

Views

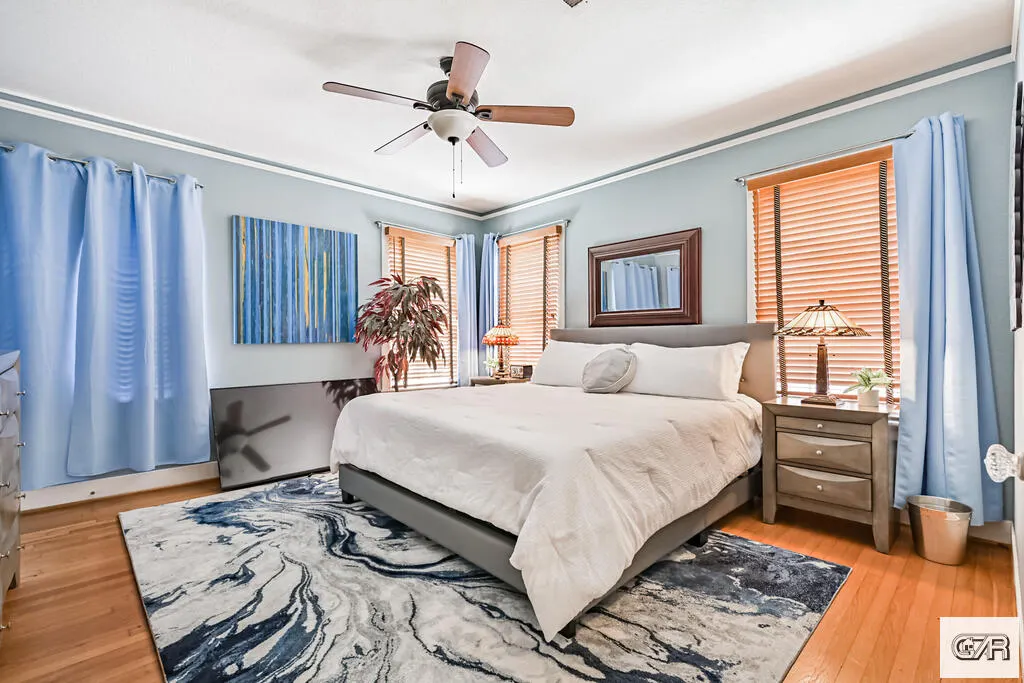
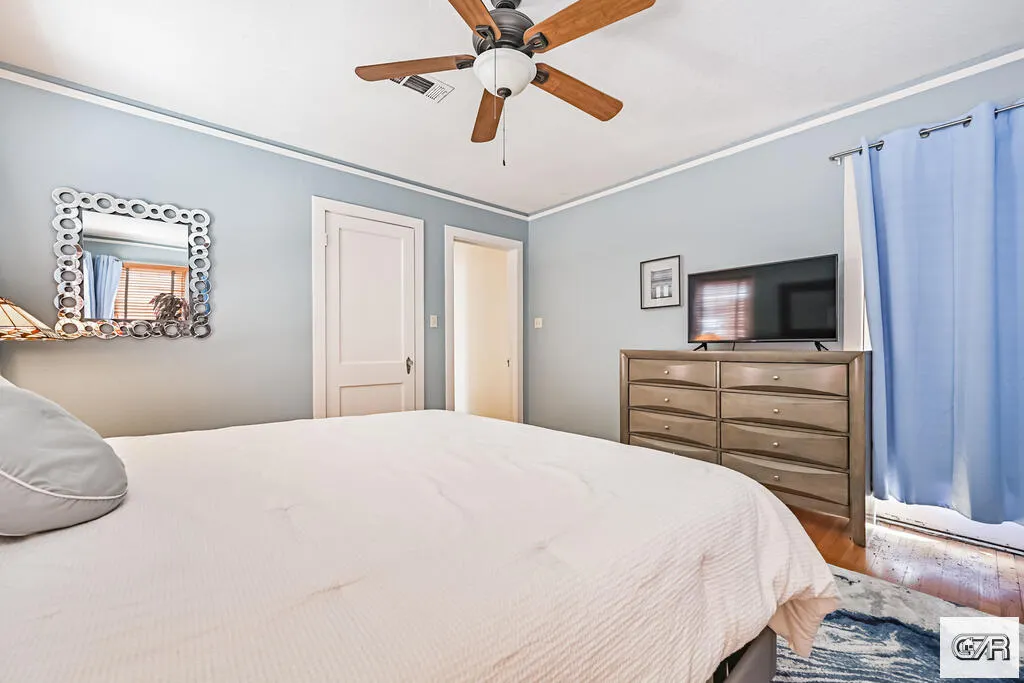
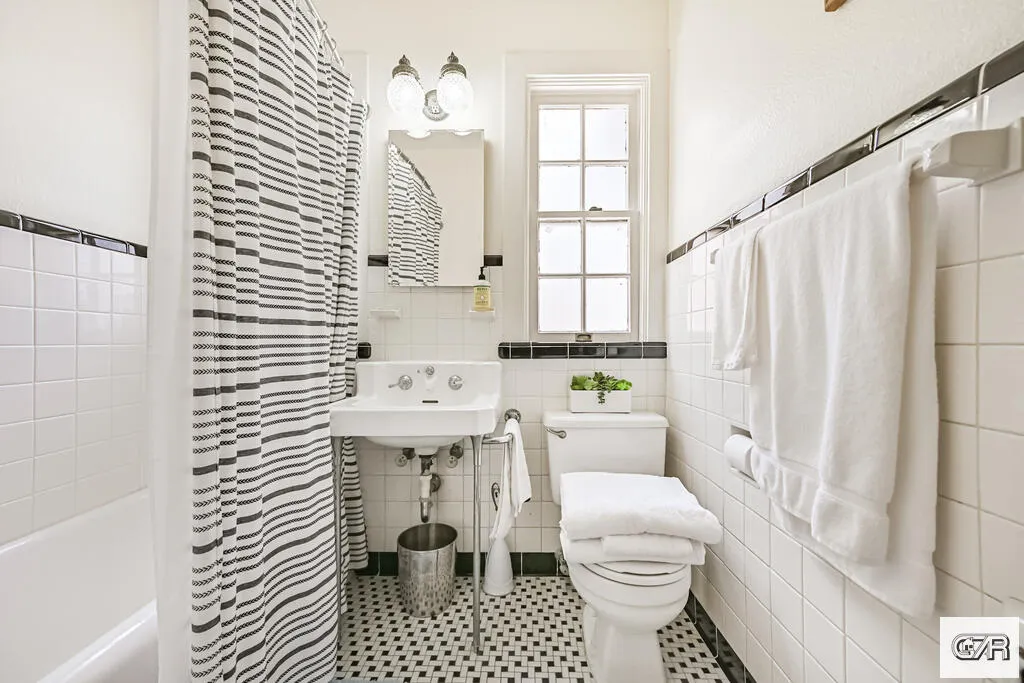
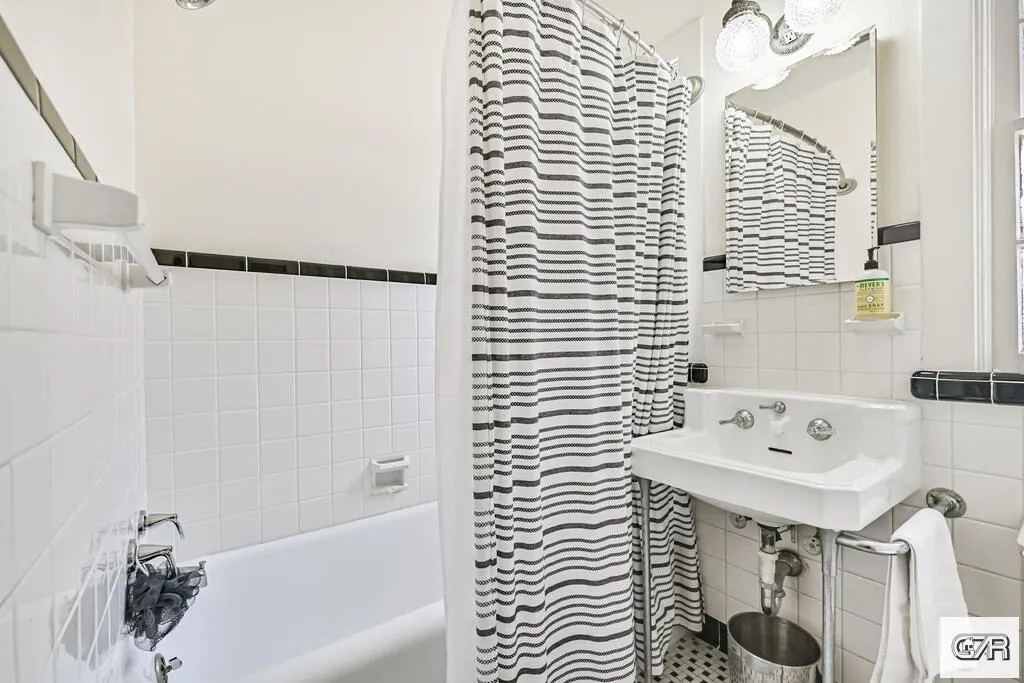
Address
5023 Woodrow Avenue, Galveston, TX
Price
$ 549,500
Property Attributes
- MLS#20260144
- TypeSingle Family
- Listing Status Active
- CountyGALVESTON
- CityGalveston
- AreaMidtown
- NeighborhoodDenver Court
- Zip77551
- StyleSingle Family
- Year Built1936
- Taxes$ 7093
- Price$ 549,500
- Bedrooms3
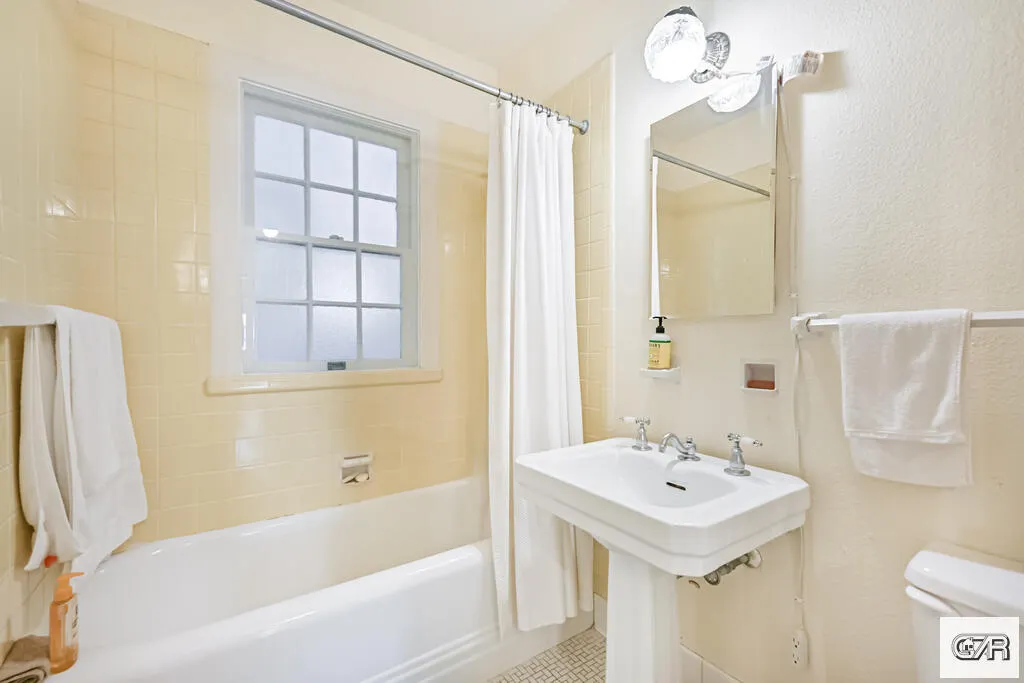
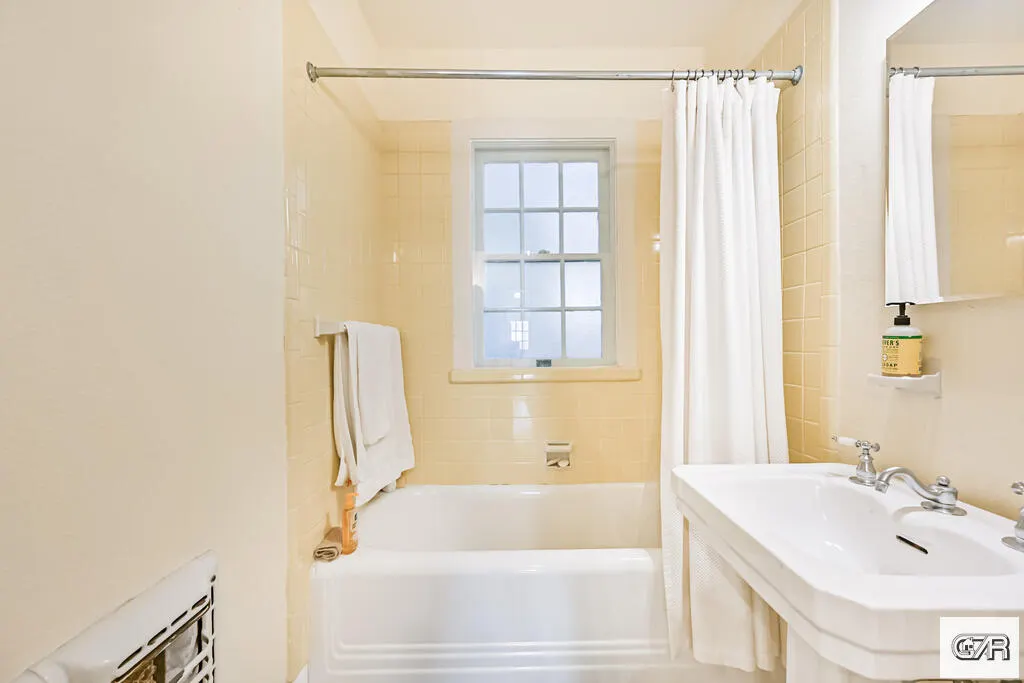
- Full Bathrooms3
- Half Bathrooms0
- Sqr Footage2127
- Lot Size0.216644 Acres
Data Source:
Galveston Association of REALTORS® (GTXMLS)
Property Description
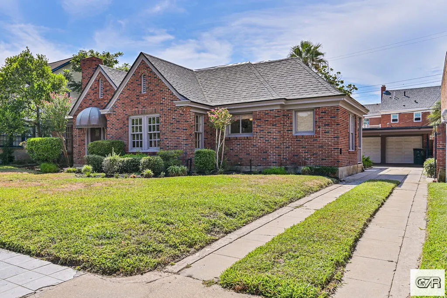
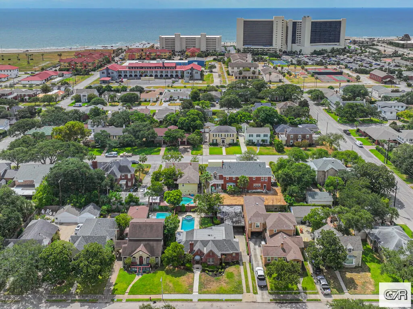
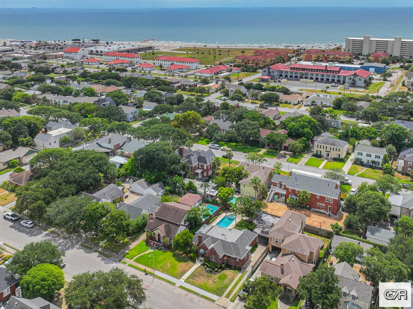
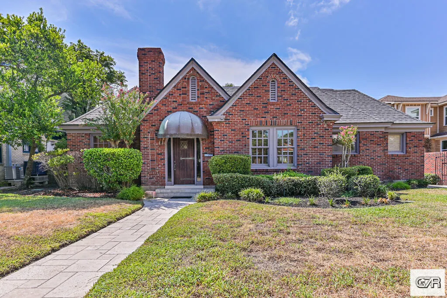
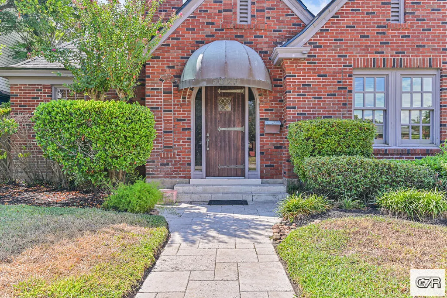
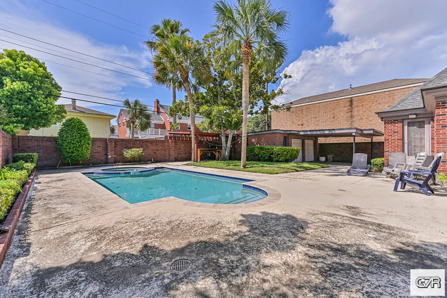
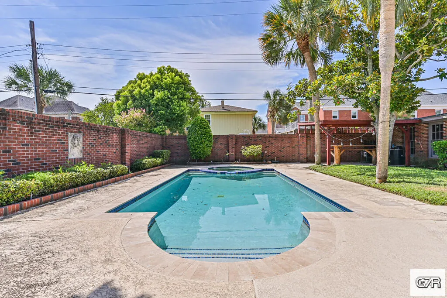
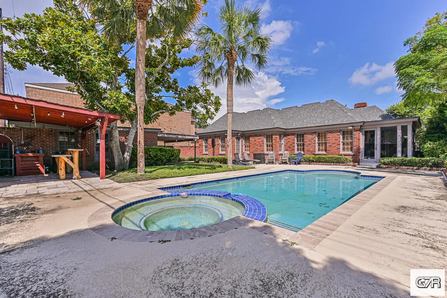
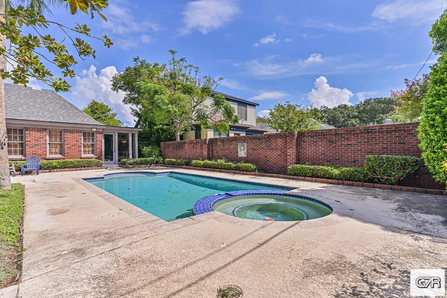
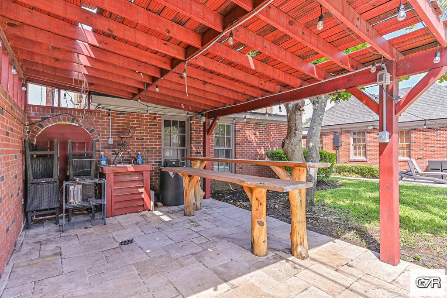
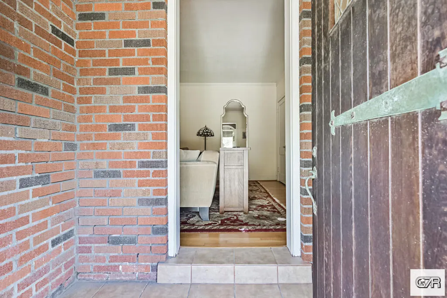
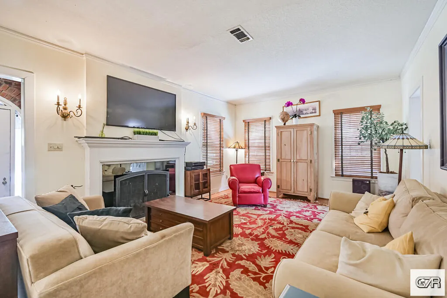
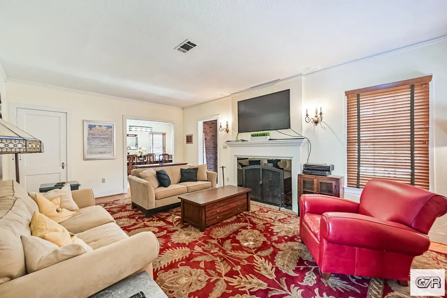
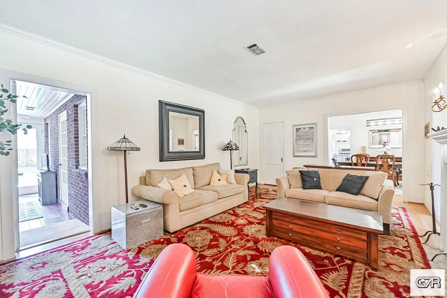
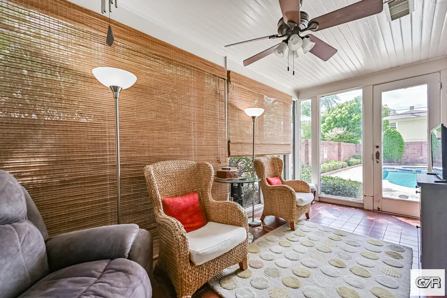
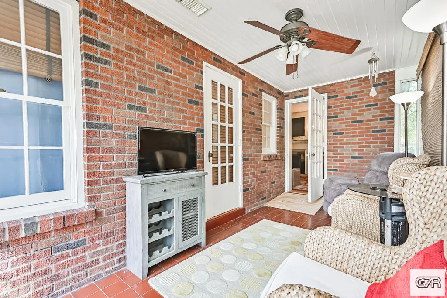
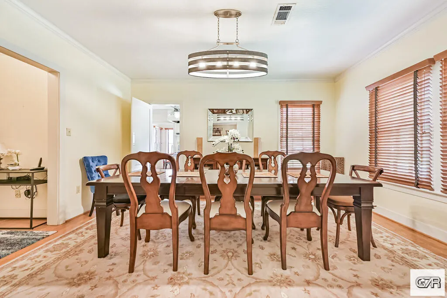
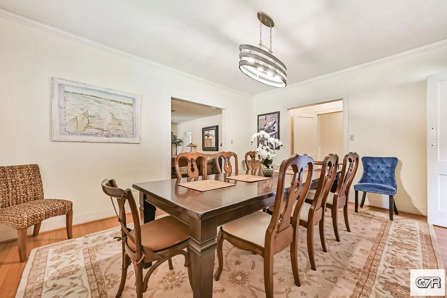
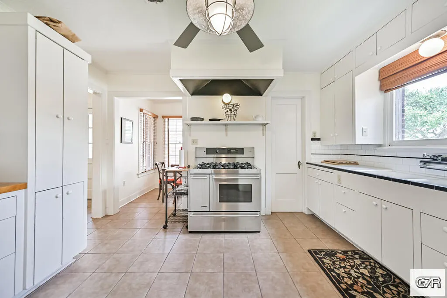
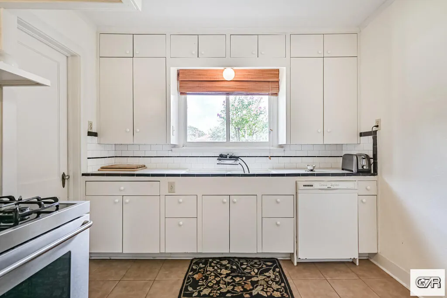
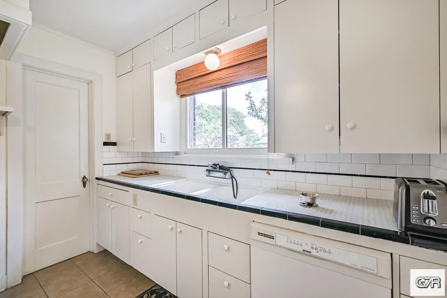
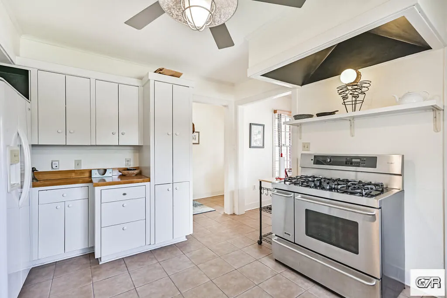
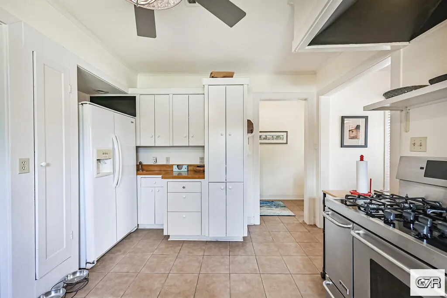
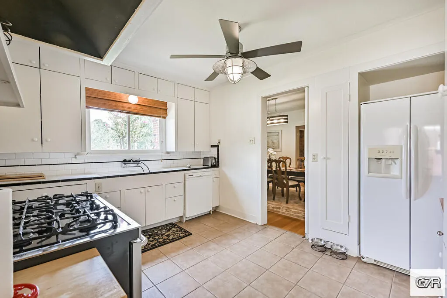
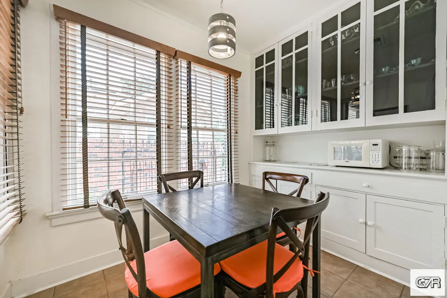
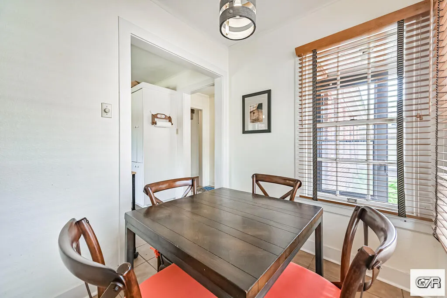
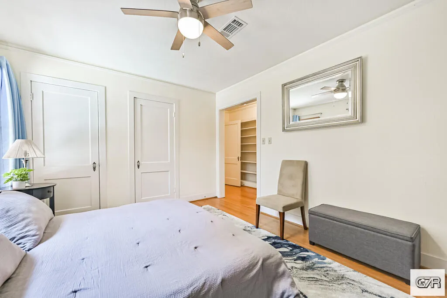
Historic 1936 one story 3/3/2 in much desired Denver Court subdivision that had NO flooding during Hurricane Ike in 2008. The beautiful front door leads to a quaint brick entry into the home revealing great hard wood floors, formal living room and dining room, a more than ample kitchen equipped with a 5-burner gas stove and a breakfast nook. The enclosed porch/den that has glass patio doors opens to the backyard which is surrounded by a beautiful brick wall. Enjoy the pool and spa area complete with a unique area for gathering for a fun filled day. This home is solid and well maintained, perfect for entertaining and is a must see to appreciate!
| Price History | |
|---|---|
| 9/3/2026 | Listed $549,500 |
General Features
| Heating | Central Gas,Other |
|---|---|
| Cooling | Central Electric,Window Units,Ceiling Fan(s) |
| Utilities | See Remarks |
| Roof | Composition |
| Status | Active |
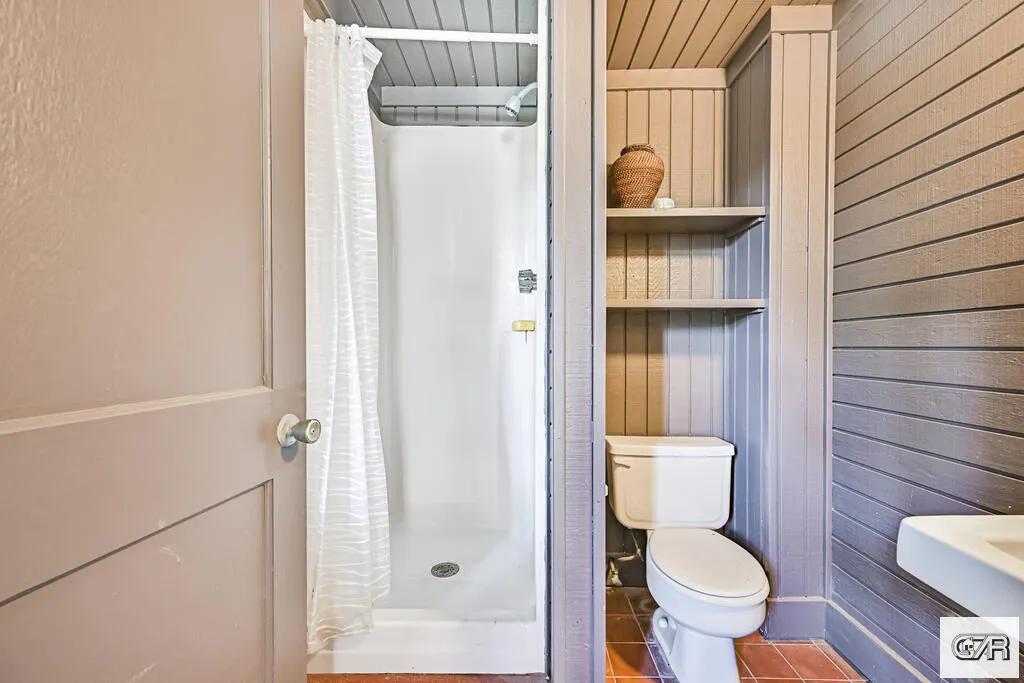
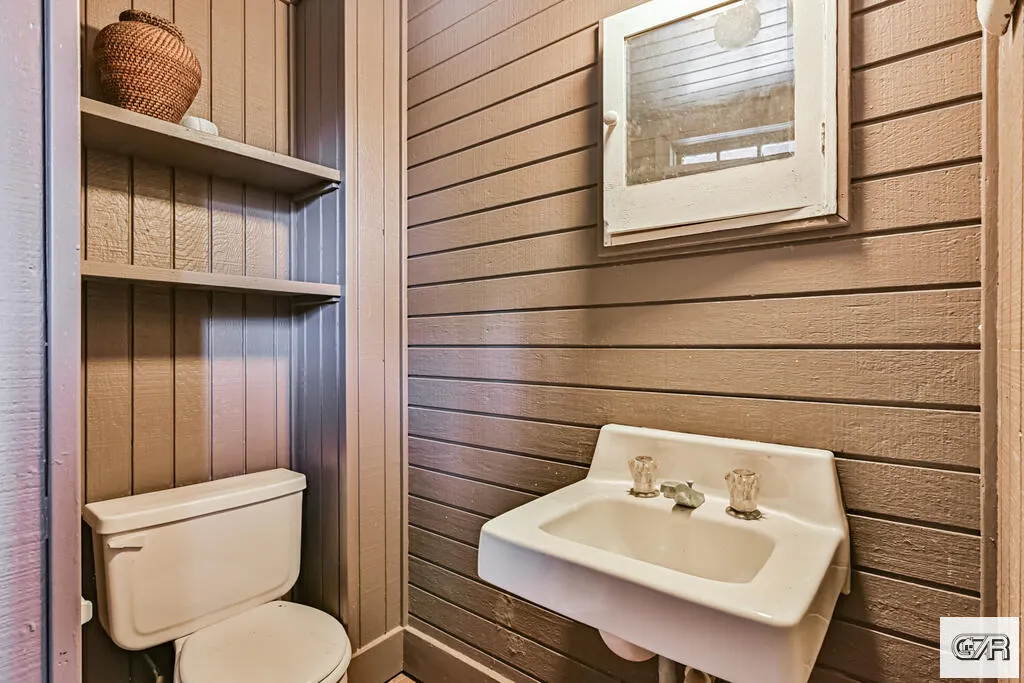
| Bathrooms | 3 |
| Year Built | 1936 |
| Subdivision | Denver Court |
| View | See Remarks |
| Elevator | N/A |
| Sub Area | Denver Area 06C |
| MUD District | No |
| Maintenance Fee | N/A |
| Location | Historic District |
| Status | Active |
| Area | Midtown (In Town) |
| Virtual Tour | https://tour.usamls.net/5023-Woodrow-Avenue-Galveston-TX-77551/unbranded |
| Directions | TAKE AVE S TO 49TH STREET AND TURN LEFT AND THEN RIGHT ON WOODROW . HOUSE IS AT 5023 WOODRIW |
| City | Galveston |
| Listing Type | Single Family |
| Membership Fee | N/A |
| Allow Comments | 1 |
| ListingAgentFirstName | VJ |
| ListingAgentLastName | Tramonte |
Interior Features
| Interior Amenities | Fireplace |
|---|---|
| Dining Room Size | 14 X 15 |
| Living Room Size | 21 X 13 |
| Furnished Y/N | No |
| Kitchen Size | 11 X 14 |
| Master Bath | 1 |
| Beds | 3 |
| Level | One |
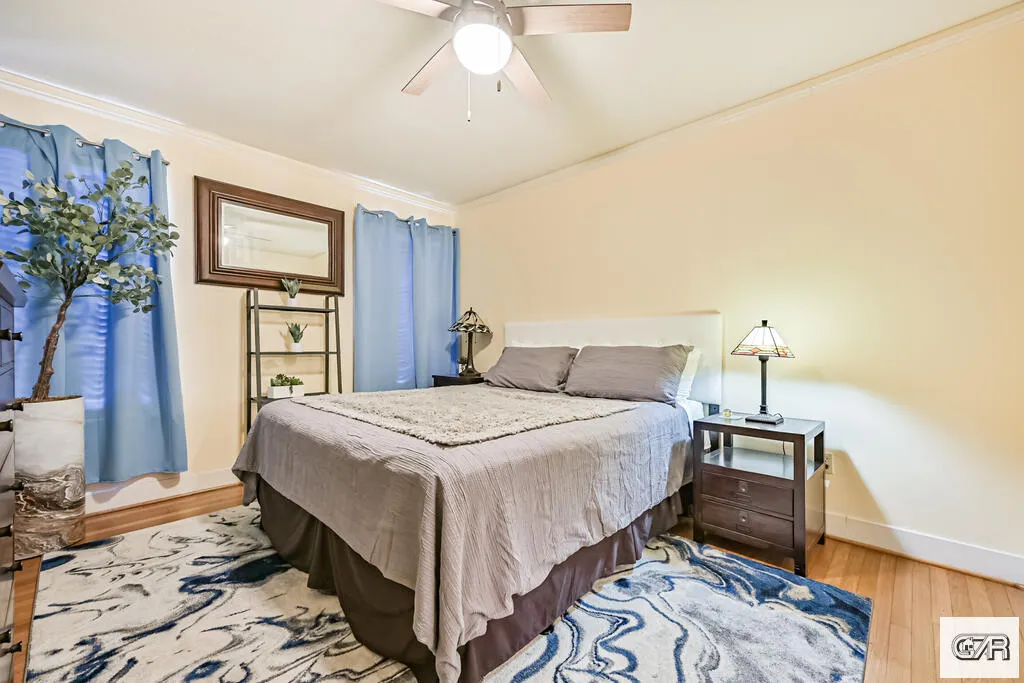
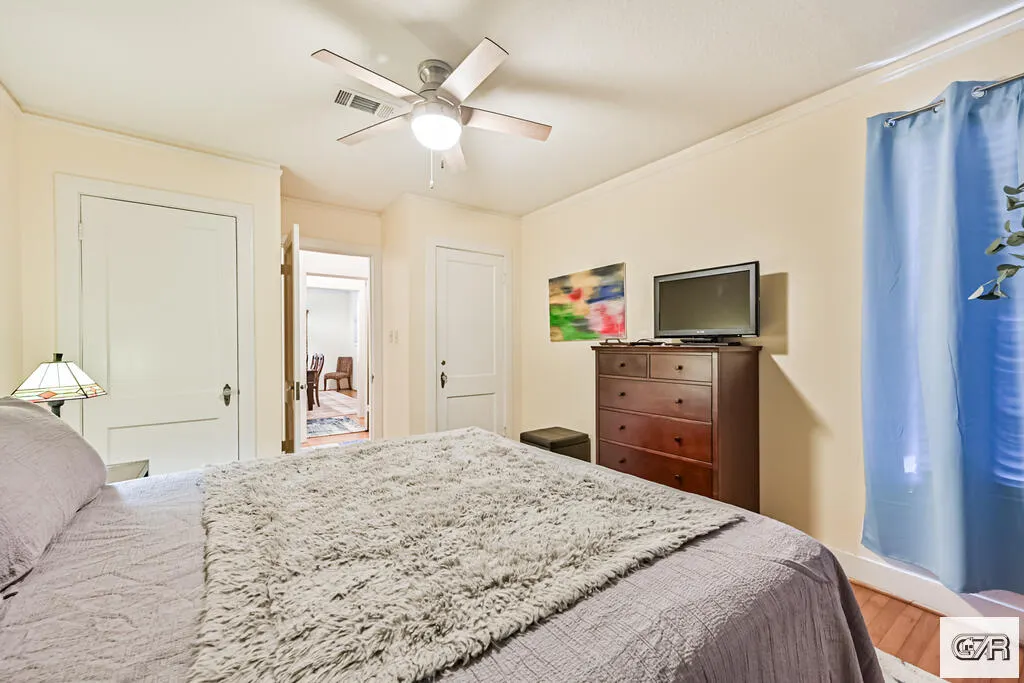
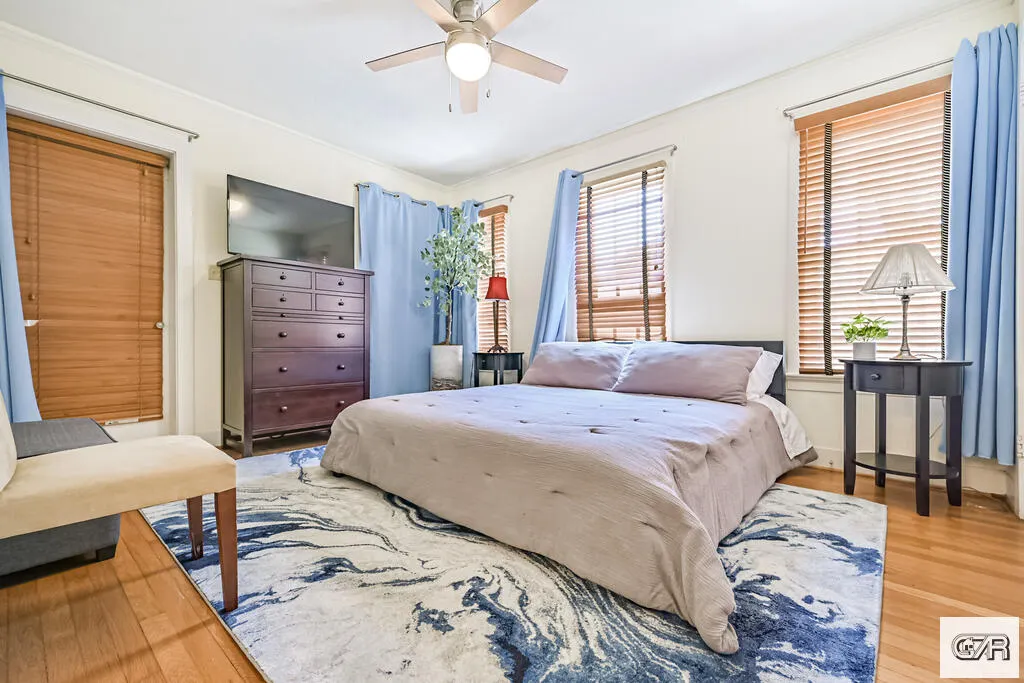
| Master Bedroom Size | 11 X 14 |
| Floor Cover | Wood,Carpet,Tile |
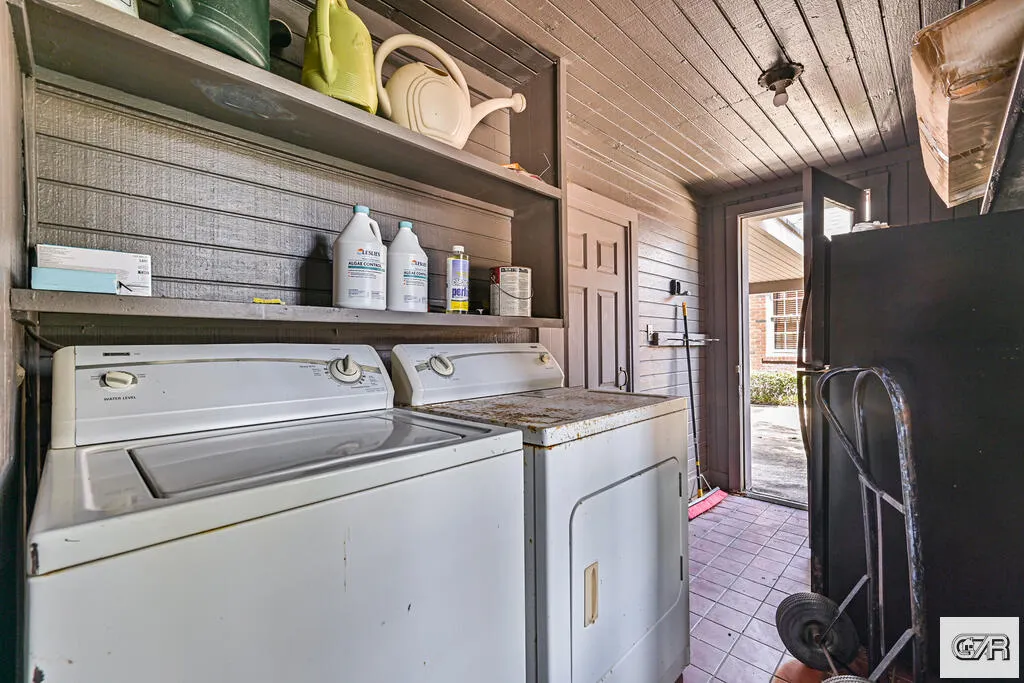
| Utility Room Size | 5 X 10 |
| Breakfast Size | 7 X 8 |
| Alarm | N/A |
Exterior Features
| Foundation | Slab |
|---|---|
| Exterior Amenities | Patio,Spa/Hot Tub,Swim Pool,Storage Buildings |
| Fencing | Brick |
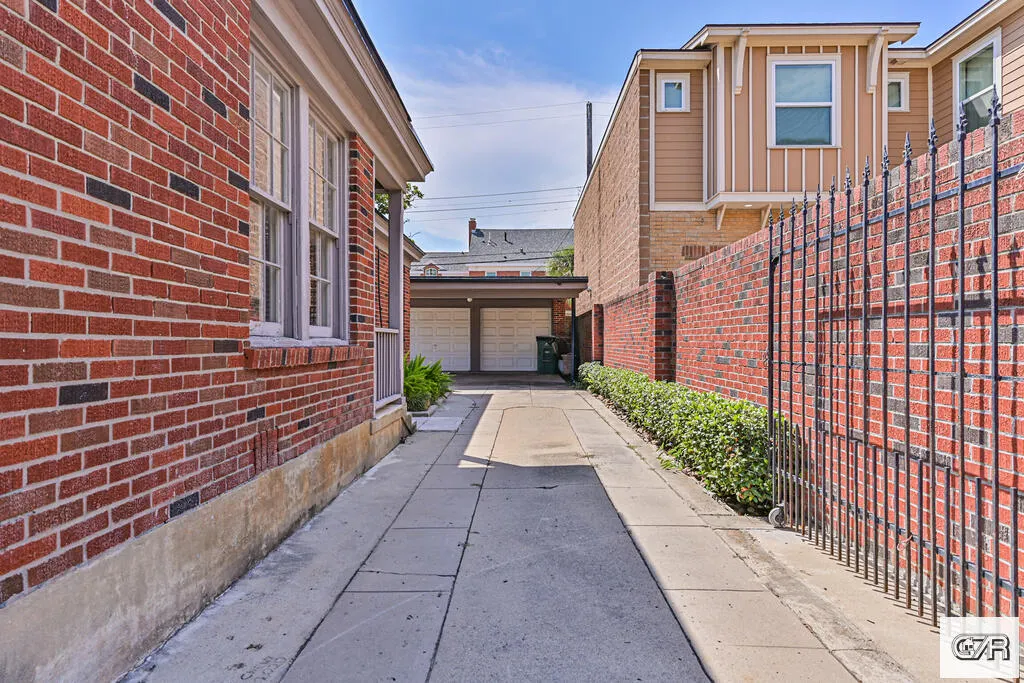
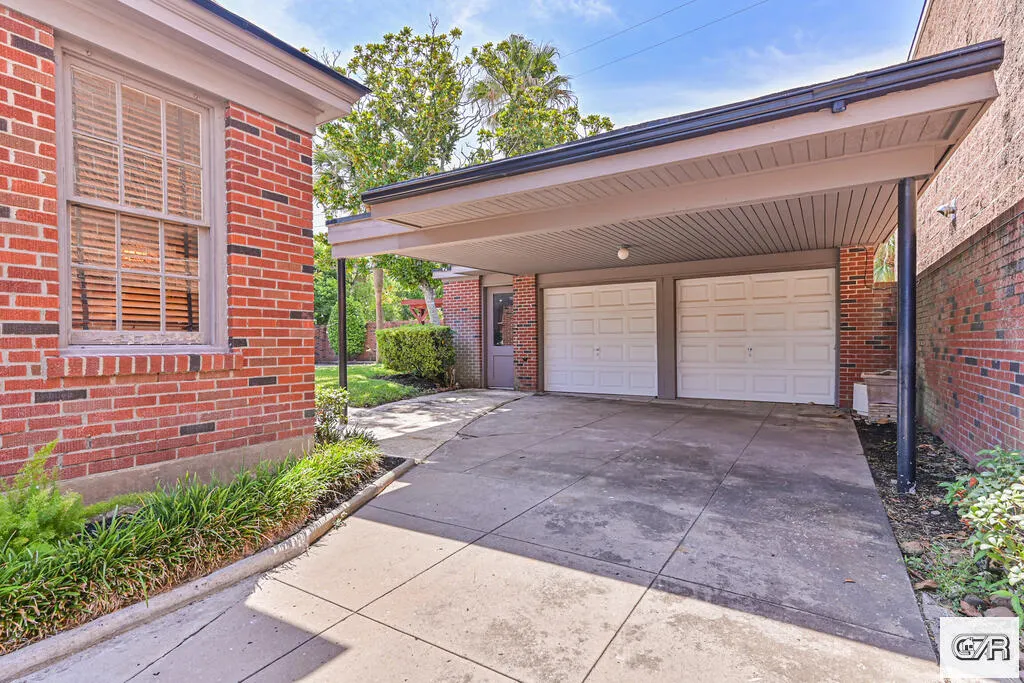
| Garage Type | Detached |
| Garage Capacity | 2.00 |
| Lot Dimensions | 75 X 125 |
Amenities
- Foreclosure
- Views
- Short Sale
- New Construction
- Adult 55+
- Lease To Own
- No HOA Fees
- Furnished
- Primary On Main
- Air Conditioning
- Seller Finance
- Green
- Fixer Upper
- Horse
- Golf
- Fireplace
- Deck
- Garage
- Basement
- Pool
Property vs Single Family Average in 77551
Price
Taxes
Year Built

 The information being provided by Houston Association of REALTORS, Inc. is for the consumer's personal, non-commercial use and may not be used for any purpose other than to identify prospective properties consumers may be interested in purchasing. Any information relating to real estate for sale referenced on this web site comes from the Internet Data Exchange (IDX) program of the Houston Association of REALTORS, Inc. This web site may reference real estate listing(s) held by a brokerage firm other
 All information deemed reliable but not guaranteed. All properties are subject to prior sale, change or withdrawal. Neither listing broker(s) or information provider(s) shall be responsible for any typographical errors, misinformation, misprints and shall be held totally harmless. Listing(s) information is provided for consumer's personal, non-commercial use and may not be used for any purpose other than to identify prospective properties consumers may be interested in purchasing. The data relating
