

Price Reduction
Address
6310 Wickwillow Lane, Alvin, TX
Price
$ 699,999
Property Attributes
- MLS#32009984
- TypeSingle Family
- Listing Status Active
- CountyBrazoria
- CityAlvin
- Area5 Alvin Area
- NeighborhoodWickwillow
- Zip77511
- Style
- Year Built1995
- Taxes$ 9199
- Price$ 699,999
- Bedrooms4
- Full Bathrooms4
- Half Bathrooms1
- Sqr Footage3340
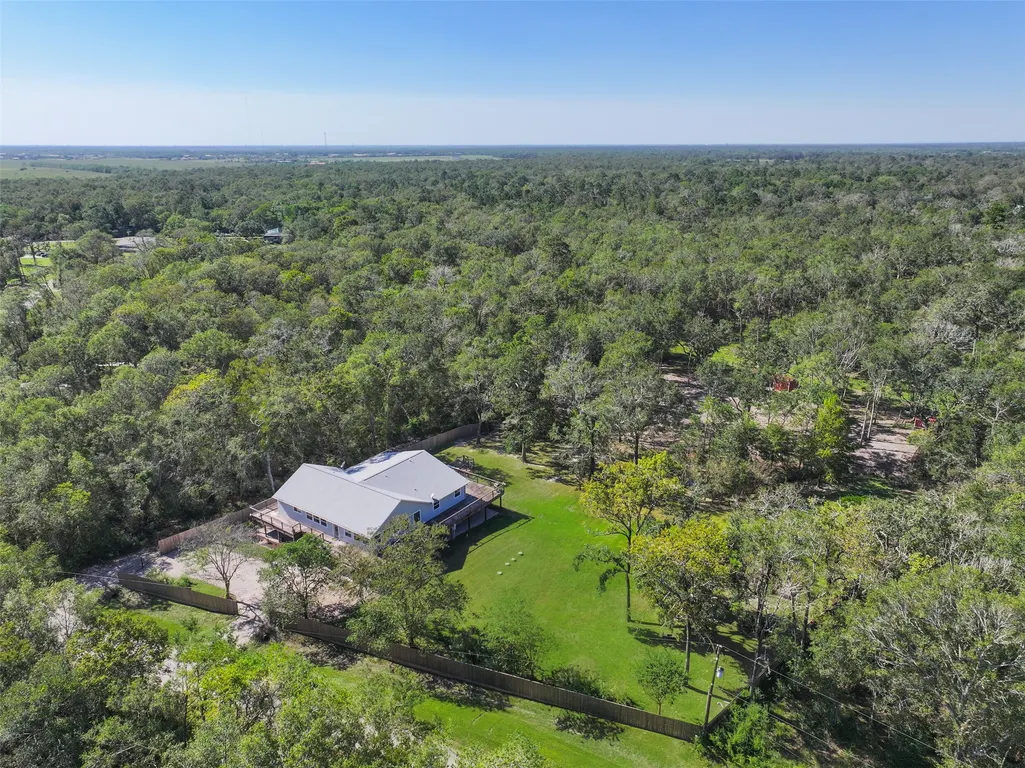
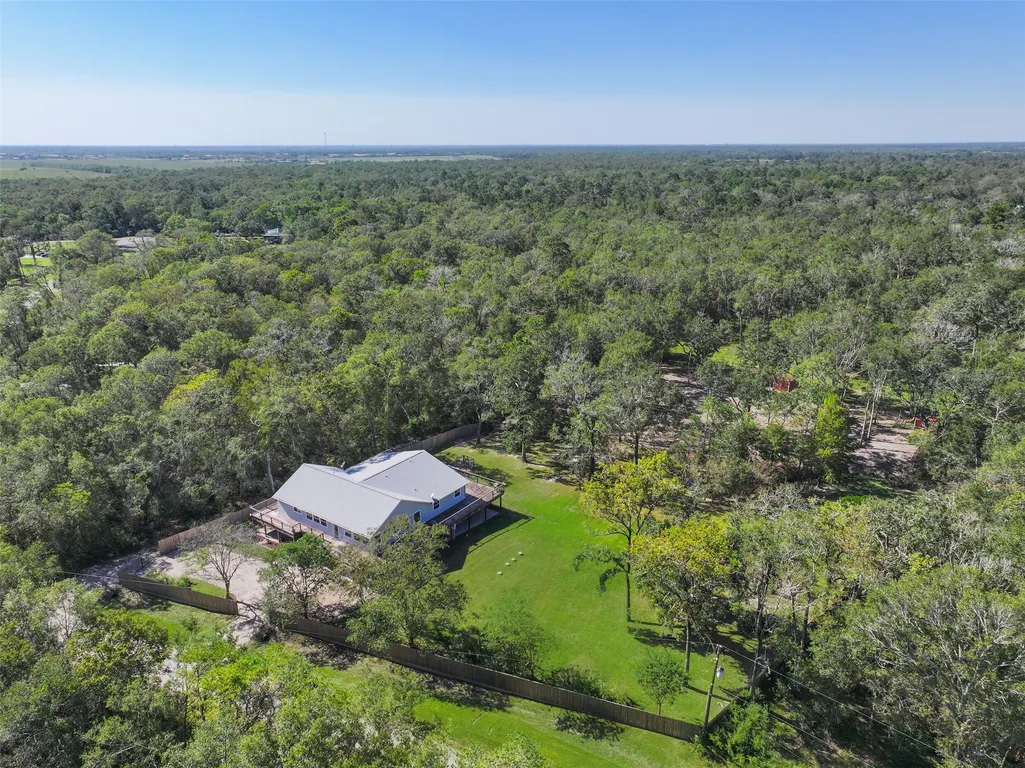
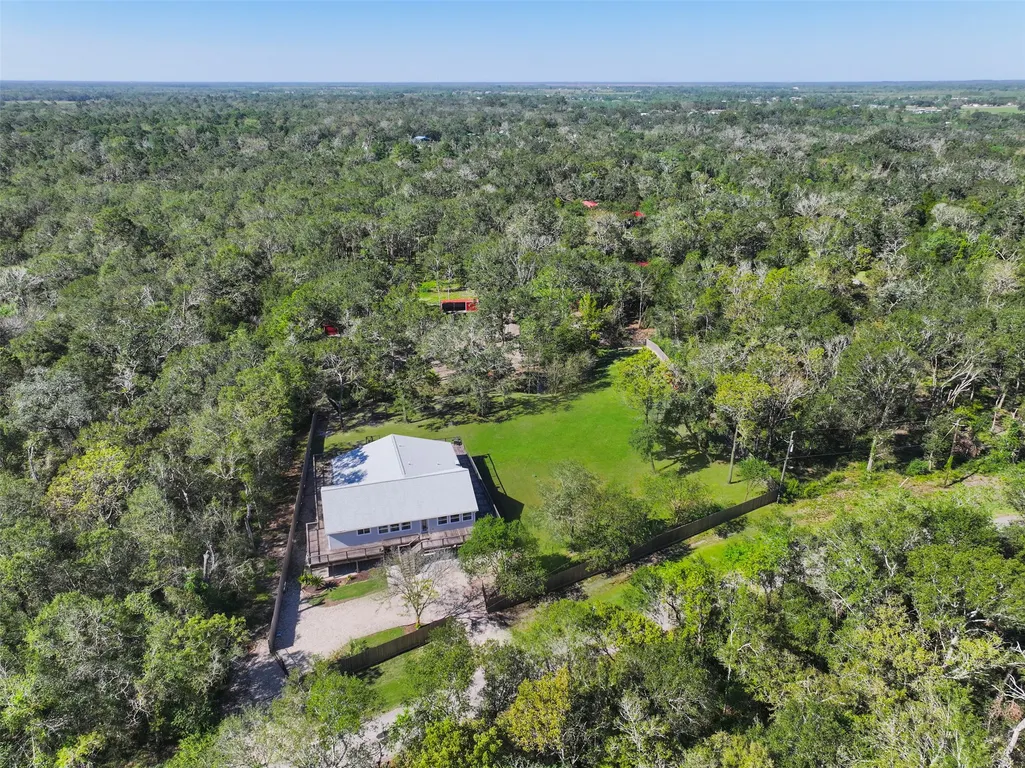
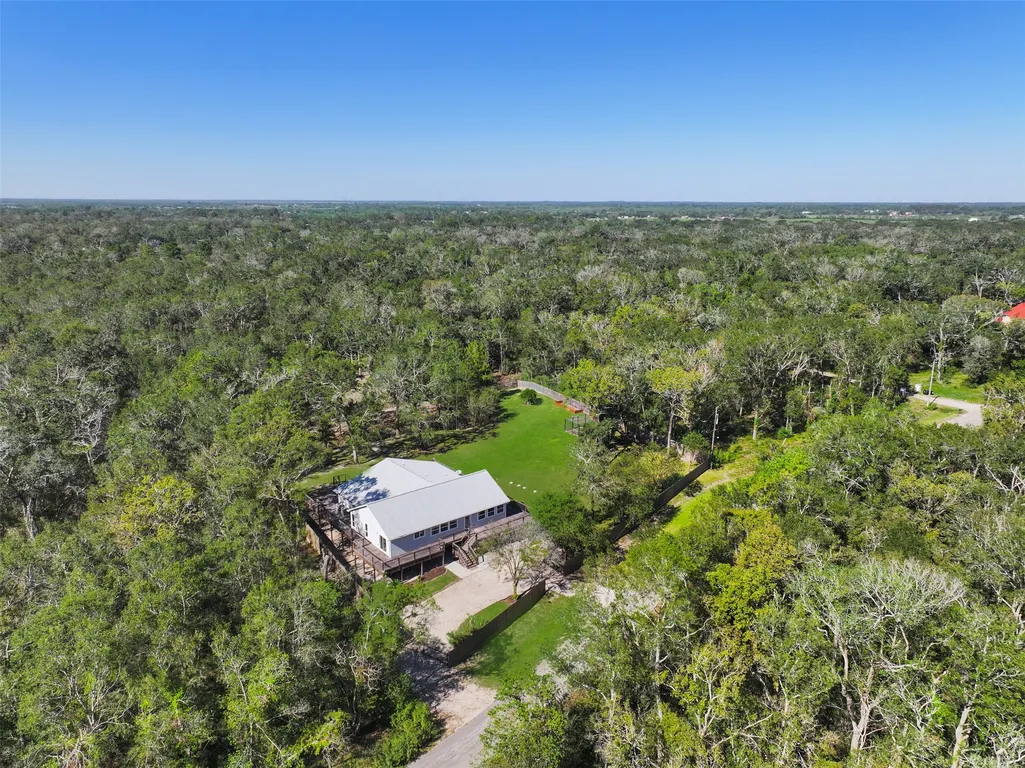
- Lot Size5 Acres
Data Source:
Houston Association of REALTORS® (HAR)
Property Description
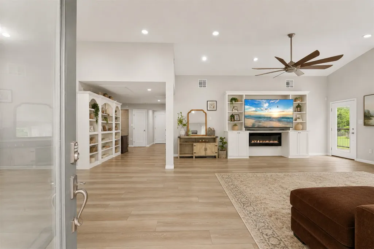
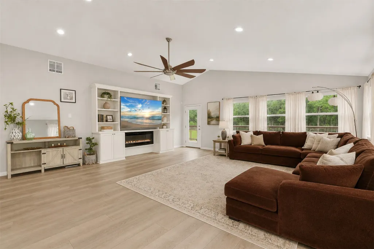
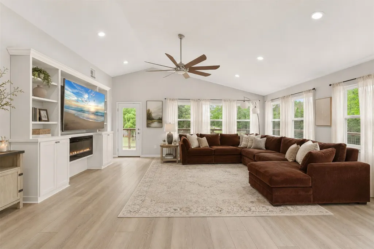
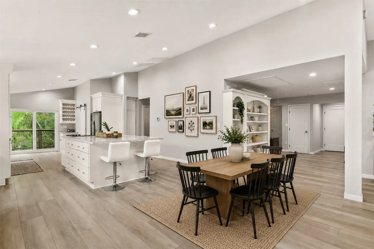
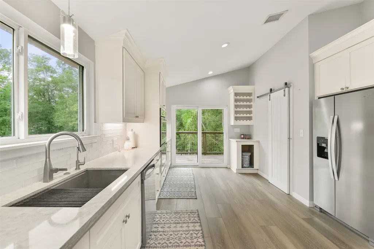
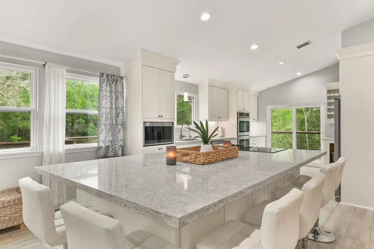
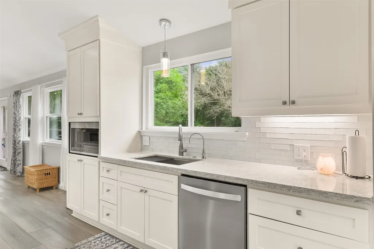
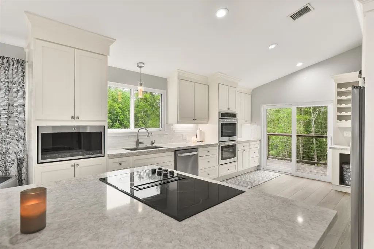
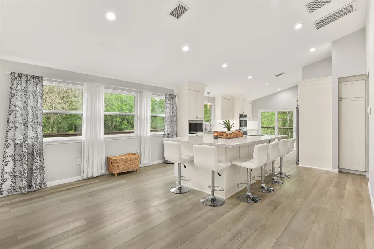
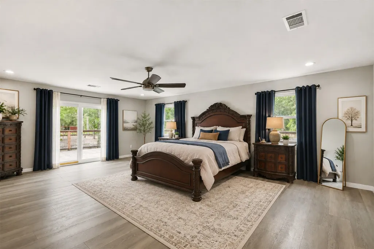
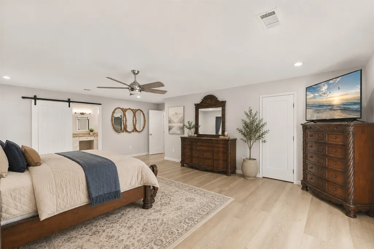
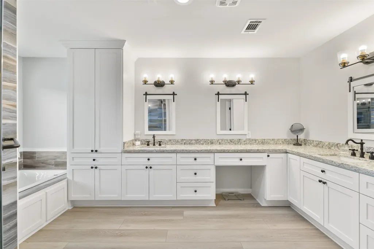
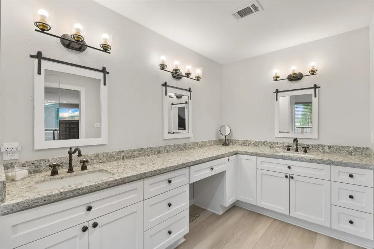
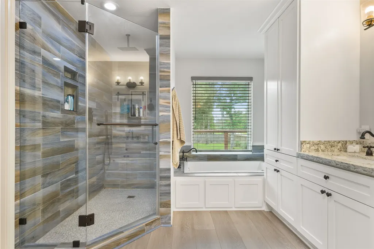
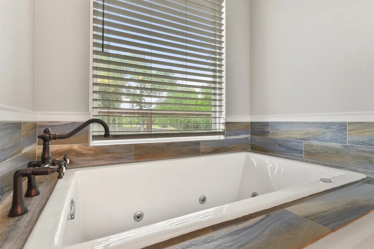
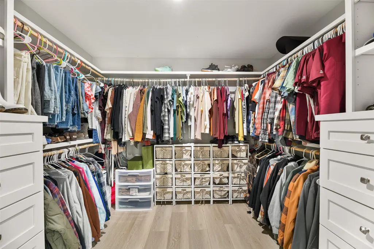
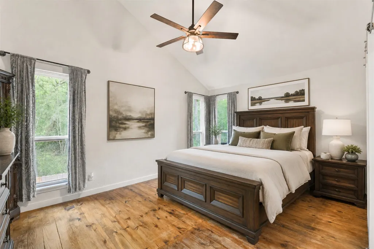
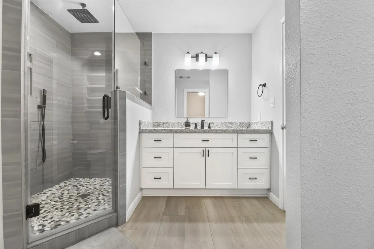
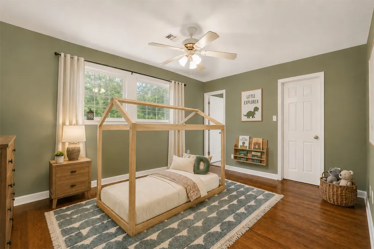
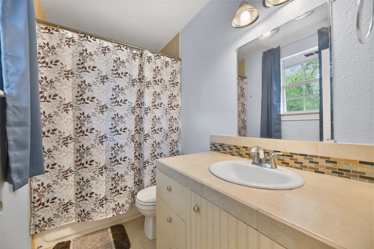
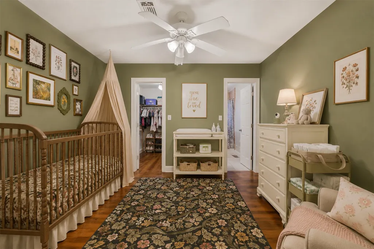
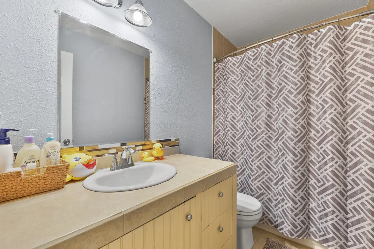
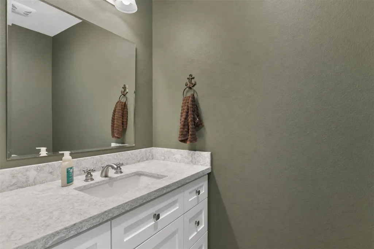
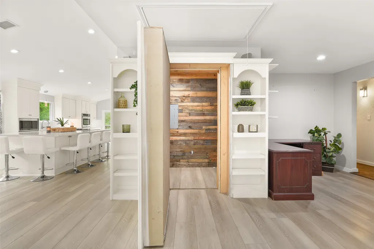
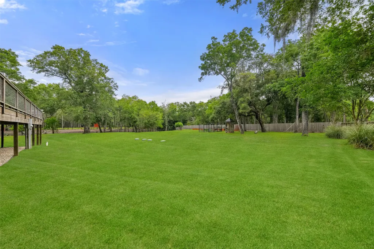
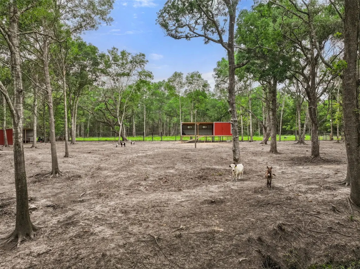
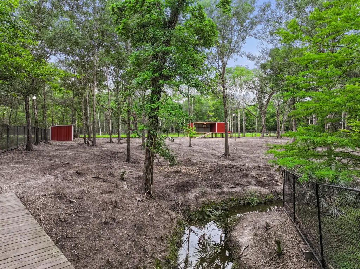
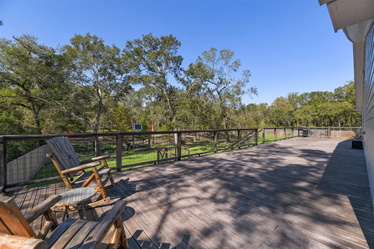
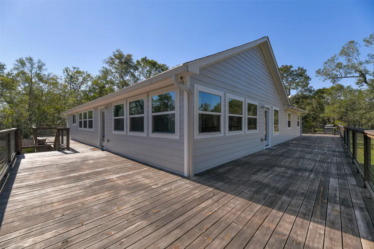
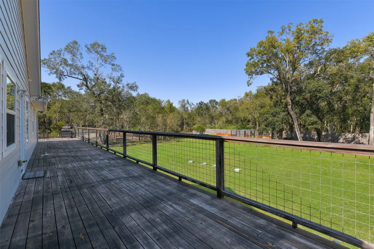
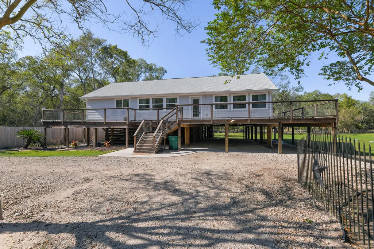
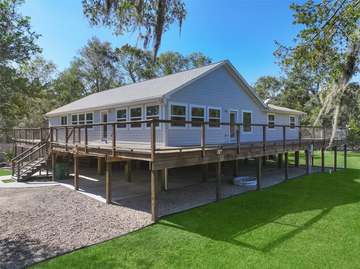
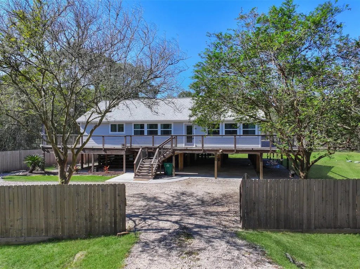
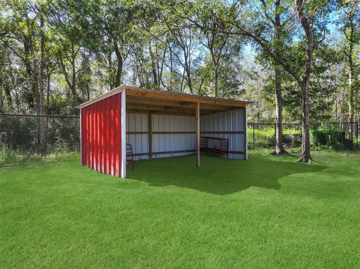
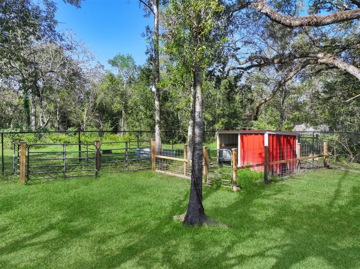
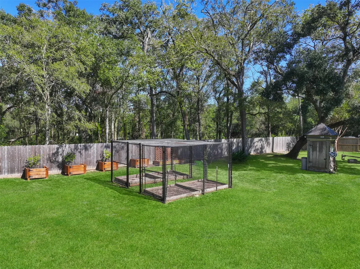
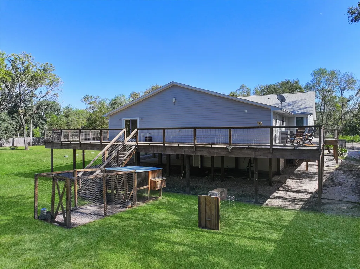
Imagine coming home to 5 private acres in Alvin, where space, comfort, and country charm meet modern living. This stunning 4 bedroom, 4.5 bath home welcomes you with an open floor plan flooded with natural light, connecting the living, dining, and kitchen spaces effortlessly. The chef inspired kitchen features stainless steel appliances and an oversized island made for entertaining and everyday life. Every bedroom offers its own private en-suite and walk in closet, giving everyone room to breathe. Step outside to a wraparound porch overlooking peaceful, scenic land, perfect for morning coffee or evening sunsets. The property is ready for animals, with enclosures suited for cows, goats, pigs, and more. Garden lovers will appreciate the raised garden beds ready for planting. Sprayed in insulation, a whole home water softener, and reverse osmosis filtration keep daily living comfortable. This is more than a house, it’s room to grow, raise, and thrive.
| Elementary School | Middle School | High School |
|---|---|---|
| NELSON ELEMENTARY SCHOOL (ALVIN) Elementary School | FAIRVIEW JUNIOR HIGH SCHOOL Middle School | ALVIN HIGH SCHOOL High School |
| Price History | |
|---|---|
| 7/2/2026 | Listed $725,000 |
| 7/20/2026 | 2$708,999 |
| 8/18/2026 | 1$699,999 |
General Features
| Country | US |
|---|---|
| Sewer | AerobicSeptic,SepticTank |
| Heating | Central,Electric |
| Cooling | CentralAir,Electric,AtticFan |
| Roof | Composition |
| Appliances | DoubleOven,Dishwasher,ElectricCooktop,ElectricOven,Disposal,Microwave,Cooktop |
| Patio/Porch Features | Deck,Patio,Porch |
| Architectural Style | Other,Ranch,Traditional |
| Security Features | SecurityGate,SecuritySystemOwned |
| Construction Materials | CementSiding,WoodSiding |
| Year Built | 1995 |
| Stories Count | 1 |
| Levels | One |
| Property Subtype | Detached |
| Tax Year | 2025 |
| County | Brazoria |
| New Construction | false |
| Property Type | Residential |
| Energy Efficient | Thermostat |
| Subdivision Name | Wickwillow |
| Garage Y/N | false |
| Green Indoor Air Quality | Ventilation |
| Total Rooms | 13 |
| Full Baths | 4 |
| Status | Active |
| Directions | From Houston, take I-45 South toward Galveston. Continue on I-45 South, then take Exit 22 toward TX-96/League City Parkway. Turn right onto League City Parkway (TX-96) and continue west. Turn left onto FM 521 South (Almeda Road) and follow it for several miles. Turn right onto CR 99, then left onto Wickwillow Lane. Continue down Wickwillow Lane, and 6310 Wickwillow Lane, Alvin, TX will be on your destination side. |
| ModificationTimestamp | 2026-08-18T02:57:29.193-00:00 |
| High School | ALVIN HIGH SCHOOL |
| City | Alvin |
| Disclosures | ExclusionsDisclosure,SellerDisclosure |
| High School District | 3 - Alvin |
| MLS Area | 5 |
| Lot Size Units | SquareFeet |
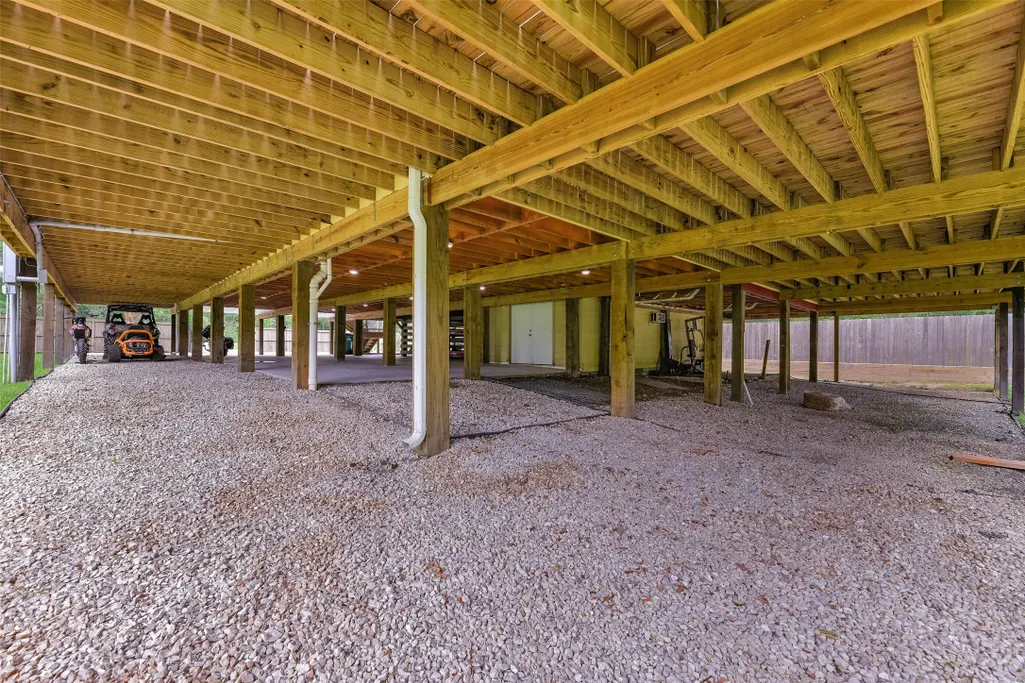
| Carport Spaces | 6 |
| Carport Y/N | true |
| Elementary School | NELSON ELEMENTARY SCHOOL (ALVIN) |
| Tax Annual Amount | 9199 |
| Middle/Junior High School | FAIRVIEW JUNIOR HIGH SCHOOL |
| MLS Area Minor | Alvin Area |
| Lease Considered Y/N | false |
| Standard Status | Active |
| Middle/Junior School District | 3 - Alvin |
| Elementary School District | 3 - Alvin |
| Year Built Source | PublicRecords |
| PostalCity | Alvin |
| Legal Description | WICKWILLOW (A0100 F MOORE) LOT 107 ACRES 5.0 |
Interior Features
| Interior Amenities | BreakfastBar,DoubleVanity,EnSuiteBathroom,JettedTub,KitchenIsland,KitchenFamilyRoomCombo,BathInPrimaryBedroom,MultiplePrimarySuites,Pantry,QuartzCounters,SplitBedrooms,SeparateShower,TubShower,Vanity,WalkInPantry,WalkInClosets,CeilingFans,KitchenDiningCombo,LivingDiningRoom,ProgrammableThermostat |
|---|---|
| Flooring | Laminate,Tile,Wood |
| Total Fireplaces | 1 |
| Fireplace Features | Electric |
| Air Conditioning Y/N | true |
| Heating Y/N | true |
| Fireplace Y/N | true |
| Half Baths | 1 |
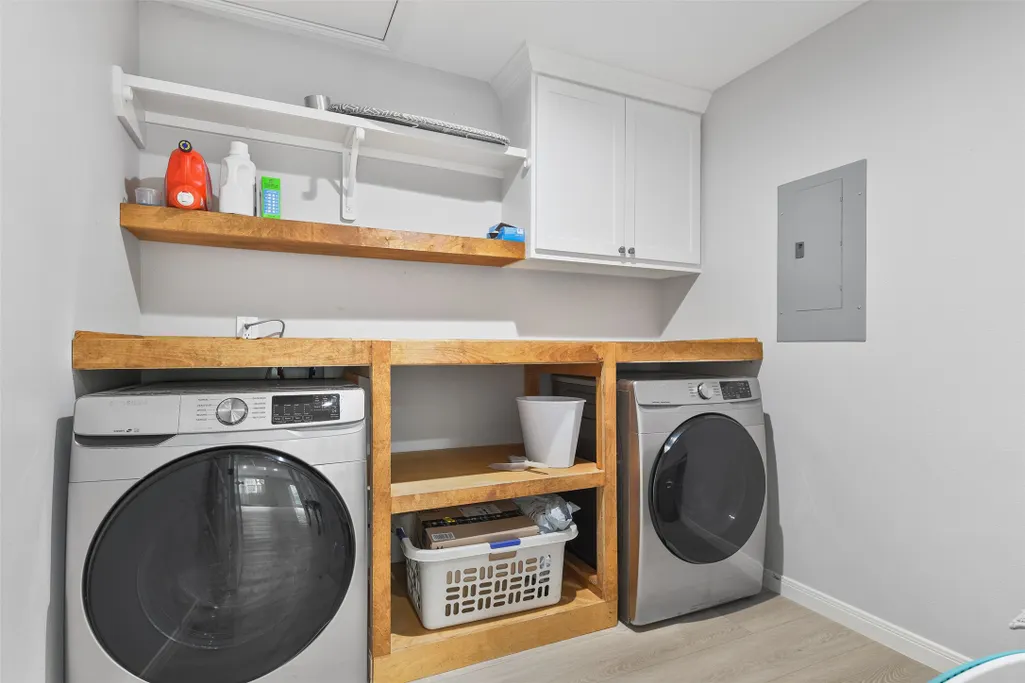
| Laundry Features | WasherHookup,ElectricDryerHookup |
| Total Bedrooms | 4 |
| Room Type | FamilyRoom,GuestQuarters,Kitchen,LivingRoom,UtilityRoom,HalfBath |
| LivingAreaSource | Appraiser |
| Total Baths | 5 |
Exterior Features
| Exterior Amenities | Deck,FullyFenced,PavedDriveway,Porch,Patio |
|---|---|
| Parking Features | AttachedCarport |
| Lot Features | Cleared,Wooded,BacksToGreenbeltPark,SideYard |
| Water Source | Well |
| Lot Size Area | 217800 |
| Building Area Total | 3340 |
| Lot Size Acres | 5 |
| Lot Size Source | Appraiser |
| Other Equipment | ReverseOsmosisSystem |
| Private Pool | false |
Amenities
- Foreclosure
- Views
- Short Sale
- New Construction
- Adult 55+
- Lease To Own
- No HOA Fees
- Furnished
- Primary On Main
- Air Conditioning
- Seller Finance
- Green
- Fixer Upper
- Horse
- Golf
- Fireplace
- Deck
- Garage
- Basement
- Pool
Property vs Single Family Average in 77511
Price
Taxes
Year Built

 The information being provided by Houston Association of REALTORS, Inc. is for the consumer's personal, non-commercial use and may not be used for any purpose other than to identify prospective properties consumers may be interested in purchasing. Any information relating to real estate for sale referenced on this web site comes from the Internet Data Exchange (IDX) program of the Houston Association of REALTORS, Inc. This web site may reference real estate listing(s) held by a brokerage firm other
 All information deemed reliable but not guaranteed. All properties are subject to prior sale, change or withdrawal. Neither listing broker(s) or information provider(s) shall be responsible for any typographical errors, misinformation, misprints and shall be held totally harmless. Listing(s) information is provided for consumer's personal, non-commercial use and may not be used for any purpose other than to identify prospective properties consumers may be interested in purchasing. The data relating
