

Eco Friendly
Address
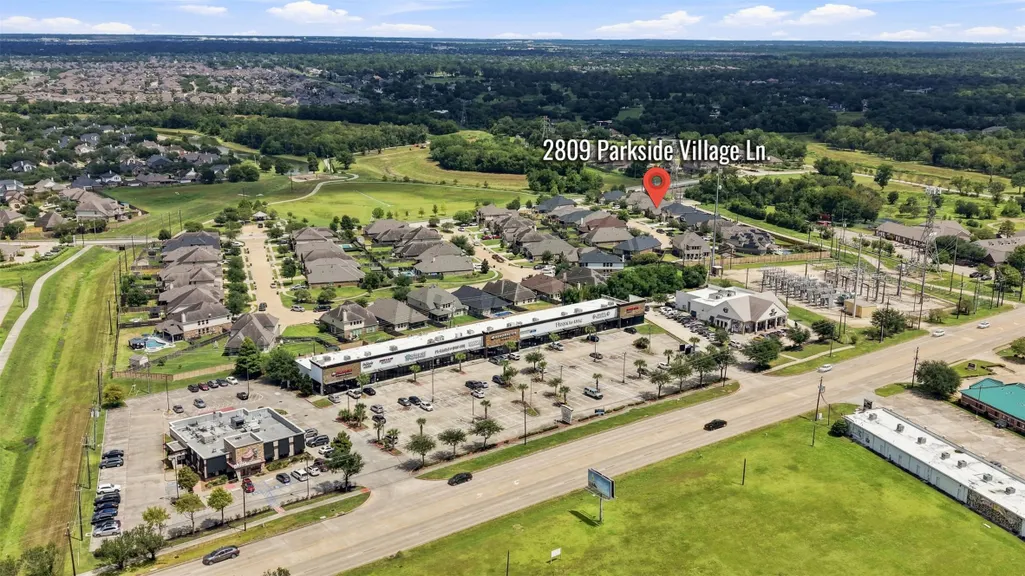
2809 Parkside Village Lane, Pearland, TX
Price
$ 415,000
Property Attributes
- MLS#54447009
- TypeSingle Family
- Listing Status Active
- CountyBrazoria
- CityPearland
- Area5 Pearland
- NeighborhoodProvince Village
- Zip77581
- Style
- Year Built2015
- Taxes$ 11636
- Price$ 415,000
- Bedrooms3
- Full Bathrooms2
- Half Bathrooms0
- Sqr Footage2030
- Lot Size0.1643 Acres
Data Source:
Houston Association of REALTORS® (HAR)
Property Description
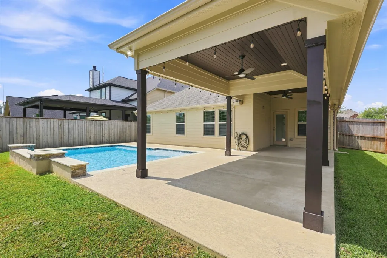
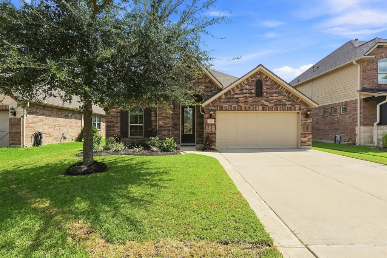
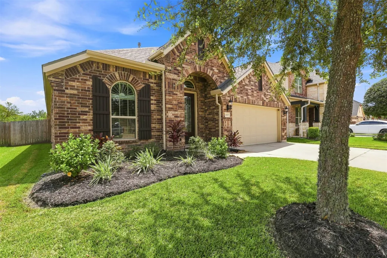
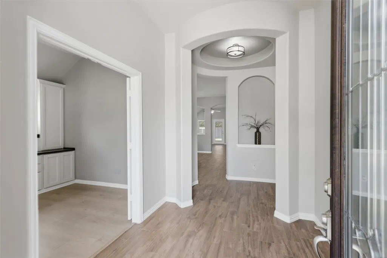
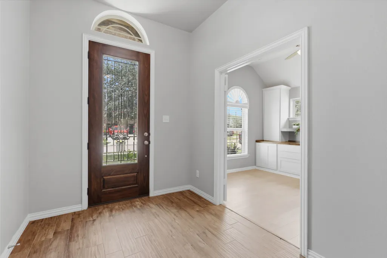
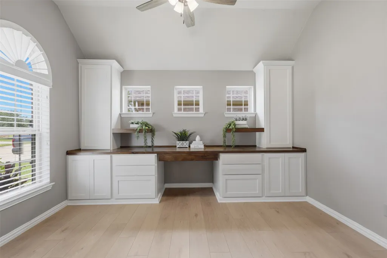
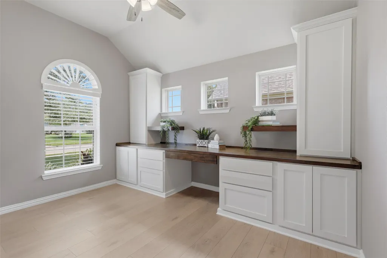
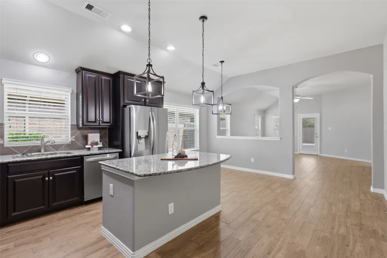
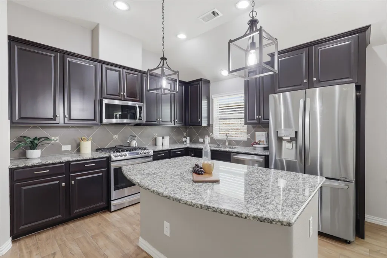
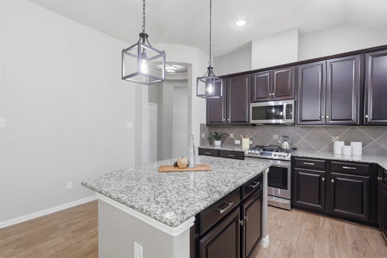
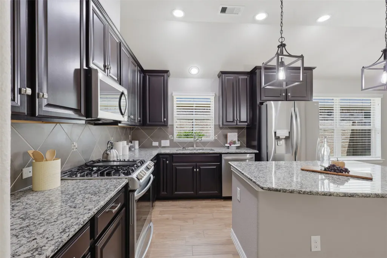
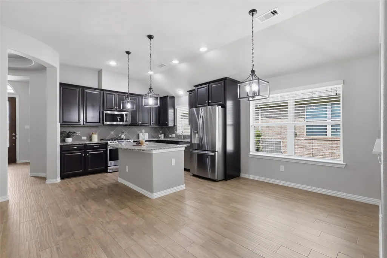
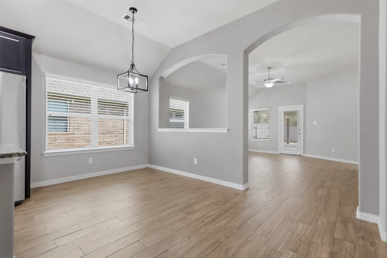
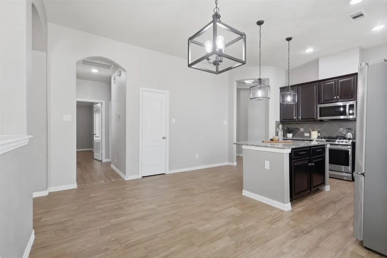
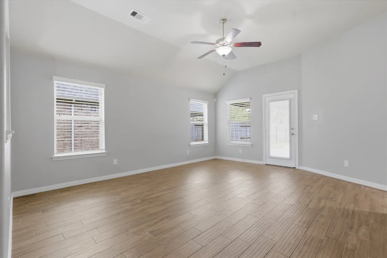
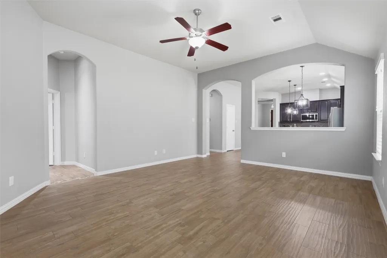
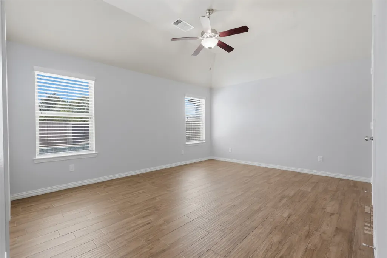
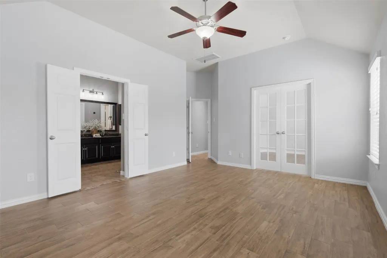
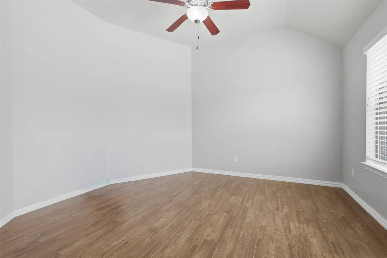
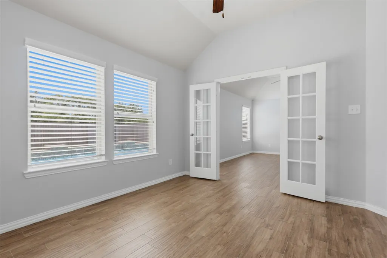
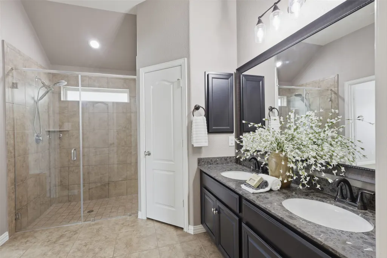
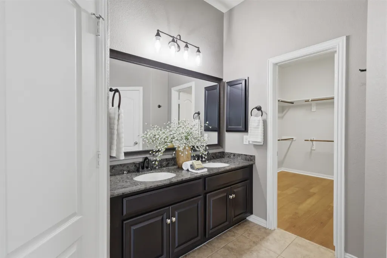
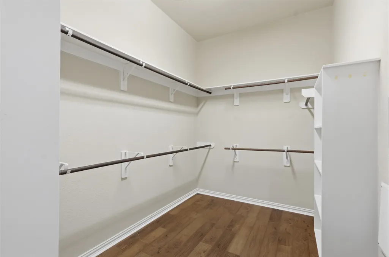
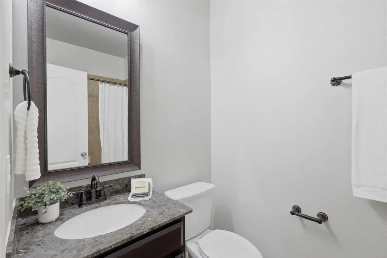
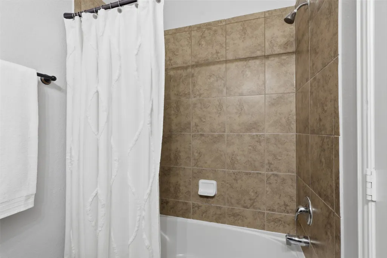
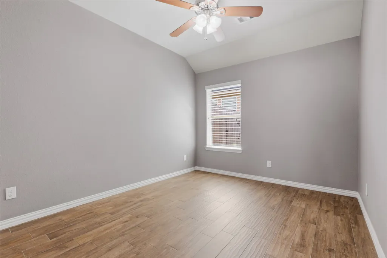
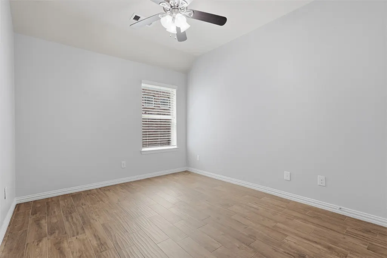
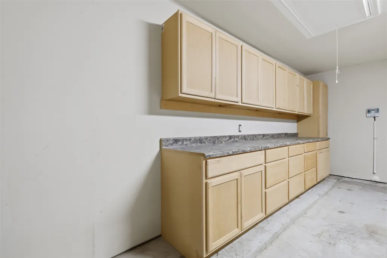
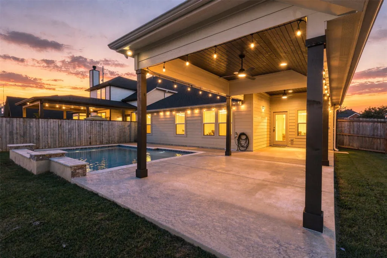
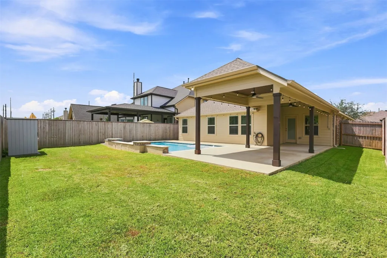
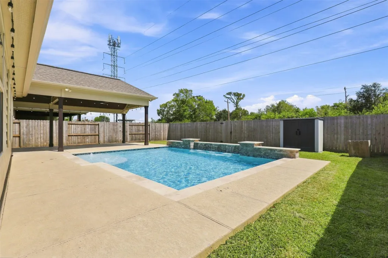
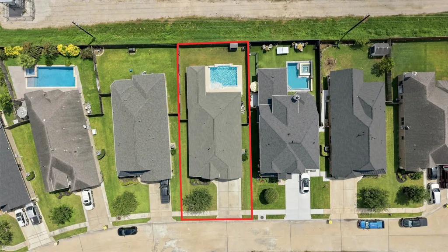
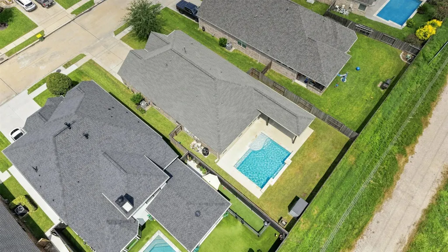
Welcome to this stunning 3-bedroom, 2-bath home in Province Village, tucked away on a quiet cul-de-sac street with no back neighbors and a beautiful backyard pool installed approximately 2.5 years ago, complete with a chiller! The outdoor space also features an extended covered patio, 2-year-old fence, storage shed, and plenty of room to relax or entertain. Inside, you’ll find solid-surface flooring throughout, a dedicated study with built-ins, a spacious family room, and a kitchen with adjoining breakfast area. The primary suite includes a private owner’s retreat/flex space, dual closets, double sinks, and an oversized shower. Additional highlights include a roof approximately 1 month old, recently serviced A/C, ceiling fans in every room, front and side sprinkler system, finished attic storage, garage storage cabinets that stay and refrigerator included. Move-in ready with thoughtful updates throughout!
| Elementary School | Middle School | High School |
|---|---|---|
| SHADYCREST ELEMENTARY SCHOOL Elementary School | PEARLAND JUNIOR HIGH EAST Middle School | PEARLAND HIGH SCHOOL High School |
| Price History | |
|---|---|
| 9/8/2026 | Listed $415,000 |
General Features
| Country | US |
|---|---|
| Sewer | Public Sewer |
| Heating | Central,Gas |
| Cooling | Central Air,Electric |
| Roof | Composition |
| Appliances | Convection Oven,Dishwasher,Free-Standing Range,Disposal,Microwave,ENERGY STAR Qualified Appliances,Refrigerator |
| HOA Fee | 960 |
| Garage Spaces | 2 |
| Patio/Porch Features | Covered,Deck,Patio |
| Architectural Style | Traditional |
| Pool Features | In Ground |
| Construction Materials | Brick |
| Exclusions | none |
| Year Built | 2015 |
| Stories Count | 1 |
| Levels | One |
| Property Subtype | Detached |
| Tax Year | 2026 |
| Assoc Fee Paid Per | Annually |
| County | Brazoria |
| New Construction | false |
| Property Type | Residential |
| Association Amenities | Playground |
| HOA | true |
| Attached Garage | true |
| Energy Efficient | Appliances,HVAC,Insulation,Lighting,Thermostat,Windows |
| Subdivision Name | Province Village |
| Garage Y/N | true |
| Other Structures | Shed(s) |
| Total Rooms | 8 |
| Full Baths | 2 |
| Status | Active |
| Directions | From Pearland Parkway coming from Beltway 8, turn left on Province Village Dr. Turn right onto Parkside Village Ln. Home will be on the left. |
| ModificationTimestamp | 2026-09-13T21:10:48.717-00:00 |
| High School | PEARLAND HIGH SCHOOL |
| City | Pearland |
| Disclosures | Municipal Utility District Disclosure,Seller Disclosure |
| Association Name | Associa Management |
| High School District | 42 - Pearland |
| MLS Area | 5 |
| Lot Size Units | Square Feet |
| Green Building Verification Type | ENERGY STAR Certified Homes |
| Elementary School | SHADYCREST ELEMENTARY SCHOOL |
| Tax Annual Amount | 11636 |
| Middle/Junior High School | PEARLAND JUNIOR HIGH EAST |
| MLS Area Minor | Pearland |
| Lease Considered Y/N | false |
| Builder Name | Gehan Homes |
| Standard Status | Active |
| Middle/Junior School District | 42 - Pearland |
| Elementary School District | 42 - Pearland |
| Year Built Source | Public Records |
| PostalCity | Pearland |
| Legal Description | PROVINCE VILLAGE RESIDENTIAL TRACT B (A0198 TJ GREEN) BLK 1 |
Interior Features
| Interior Amenities | All Bedrooms Down,Double Vanity,Granite Counters,Kitchen Island,Kitchen/Family Room Combo,Main Level Primary,Pantry,Tub Shower,Walk-In Closet(s),Ceiling Fan(s),Kitchen/Dining Combo,Programmable Thermostat |
|---|---|
| Flooring | Laminate,Tile |
| Air Conditioning Y/N | true |
| Heating Y/N | true |
| Window Features | Low-Emissivity Windows |
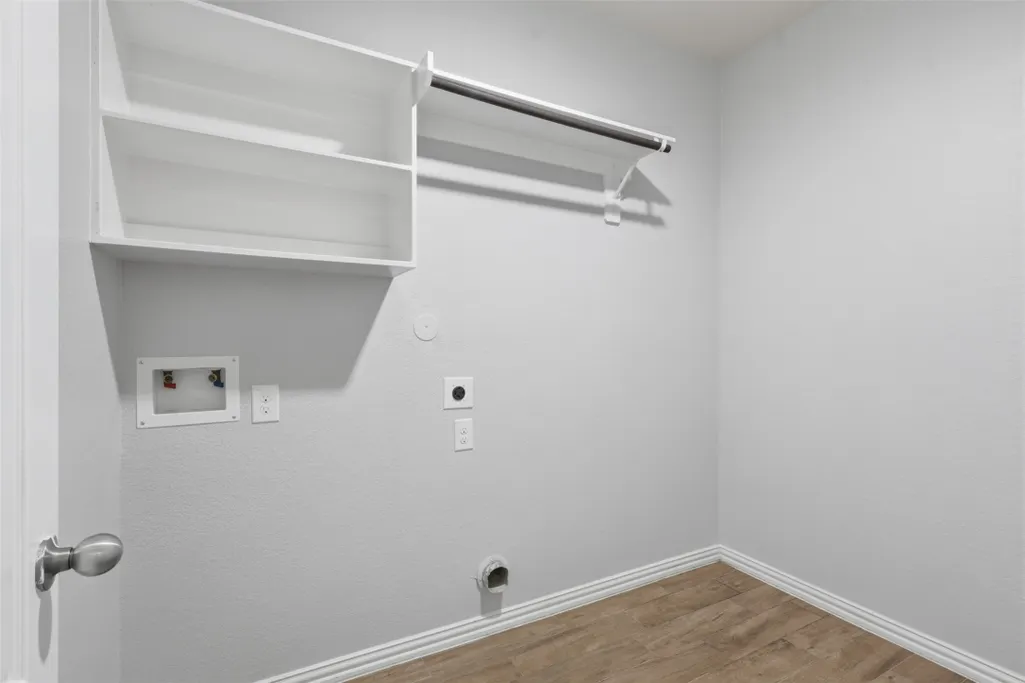
| Laundry Features | Washer Hookup,Electric Dryer Hookup |
| Total Bedrooms | 3 |
| Room Type | Entry/Foyer,Kitchen,Living Room,Office,Utility Room |
| LivingAreaSource | Appraiser |
| Total Baths | 2 |
Exterior Features
| Exterior Amenities | Covered Patio,Fence,Sprinkler/Irrigation,Patio,Storage |
|---|---|
| Fencing | Back Yard |
| Parking Features | Attached,Garage,Garage Door Opener |
| Lot Features | Subdivision |
| Water Source | Public |
| Lot Size Area | 7157 |
| Foundation Details | Slab |
| Building Area Total | 2030 |
| Lot Size Acres | 0.1643 |
| Road Surface Type | Concrete |
| Lot Size Source | Appraiser |
| Private Pool | true |
Amenities
- Foreclosure
- Views
- Short Sale
- New Construction
- Adult 55+
- Lease To Own
- No HOA Fees
- Furnished
- Primary On Main
- Air Conditioning
- Seller Finance
- Green
- Fixer Upper
- Horse
- Golf
- Fireplace
- Deck
- Garage
- Basement
- Pool
Property vs Single Family Average in 77581
Price
Taxes
Year Built

 The information being provided by Houston Association of REALTORS, Inc. is for the consumer's personal, non-commercial use and may not be used for any purpose other than to identify prospective properties consumers may be interested in purchasing. Any information relating to real estate for sale referenced on this web site comes from the Internet Data Exchange (IDX) program of the Houston Association of REALTORS, Inc. This web site may reference real estate listing(s) held by a brokerage firm other
 All information deemed reliable but not guaranteed. All properties are subject to prior sale, change or withdrawal. Neither listing broker(s) or information provider(s) shall be responsible for any typographical errors, misinformation, misprints and shall be held totally harmless. Listing(s) information is provided for consumer's personal, non-commercial use and may not be used for any purpose other than to identify prospective properties consumers may be interested in purchasing. The data relating
