

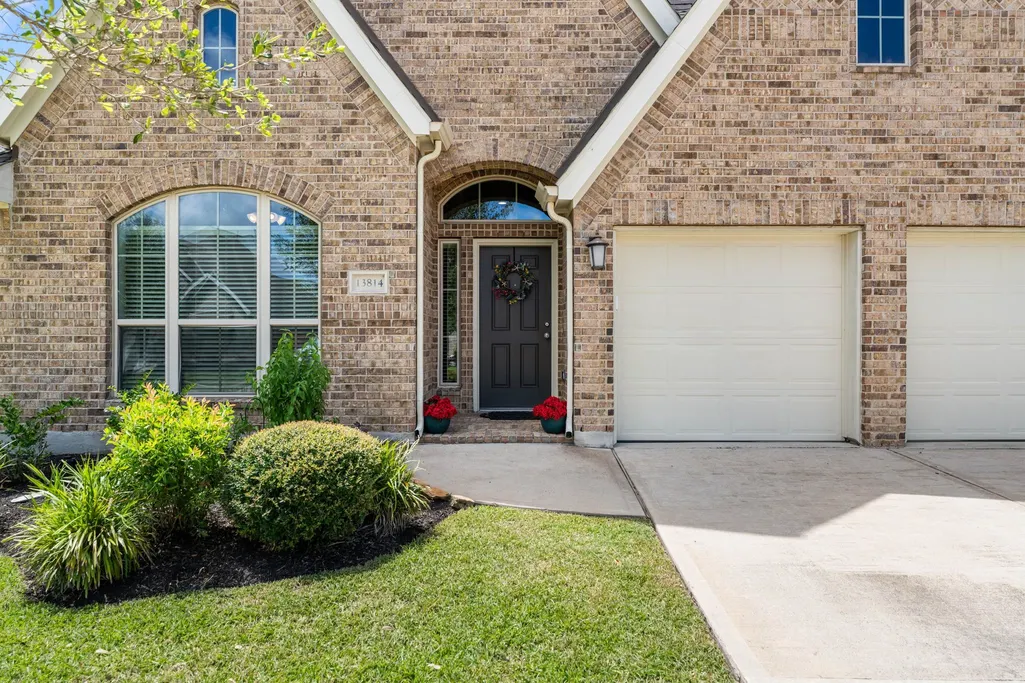
Address
13814 Tidewater Crest Lane, Pearland, TX
Price
$ 399,000
Property Attributes
- MLS#57328862
- TypeSingle Family
- Listing Status Active
- CountyFort Bend
- CityPearland
- Area38 Pearland
- NeighborhoodShadow Creek Ranch Sf-57 Pt Rep 1
- Zip77584
- Style
- Year Built2018
- Taxes$ 10310
- Price$ 399,000
- Bedrooms4
- Full Bathrooms3
- Half Bathrooms0
- Sqr Footage2483
- Lot Size0.1587 Acres
Data Source:
Houston Association of REALTORS® (HAR)
Property Description
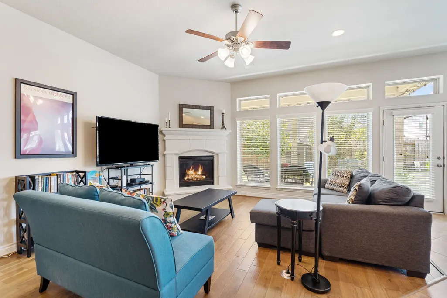
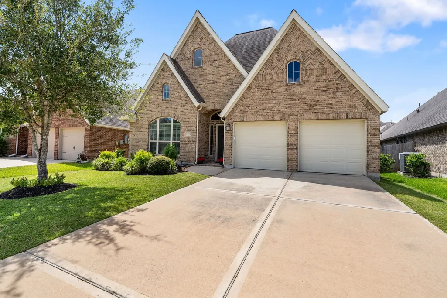
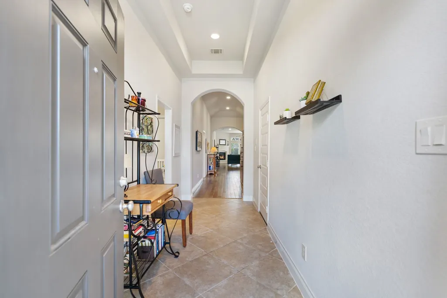
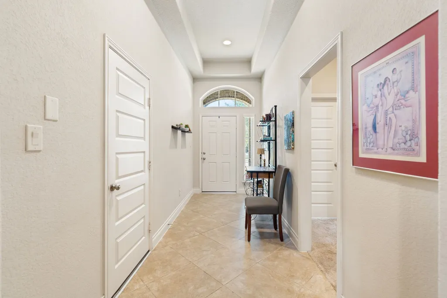
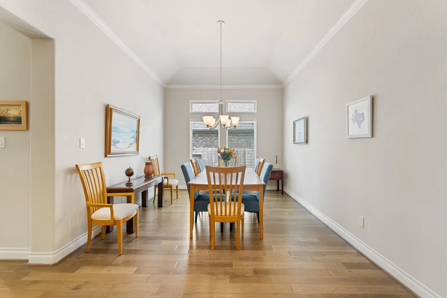
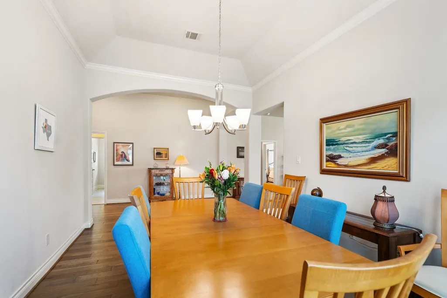
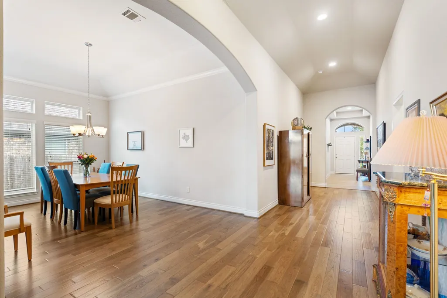
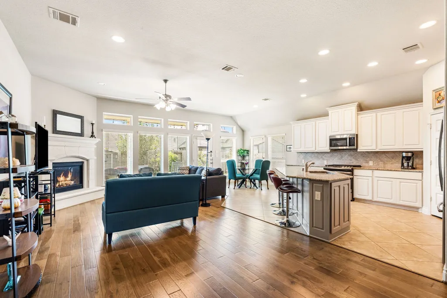
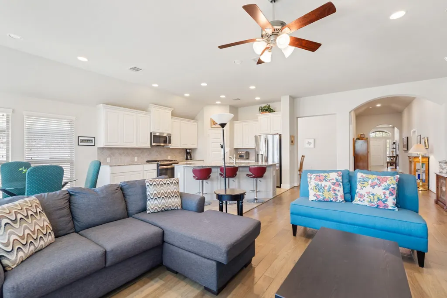
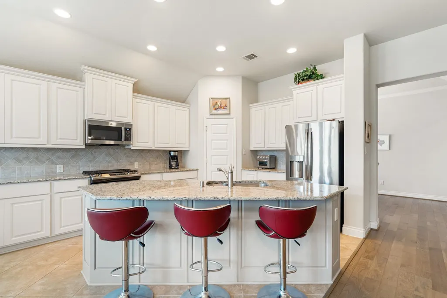
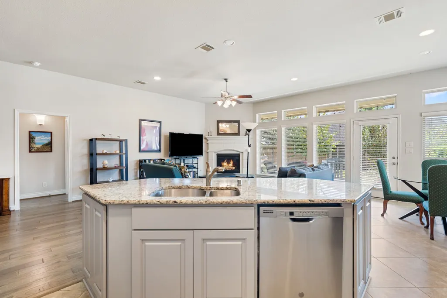
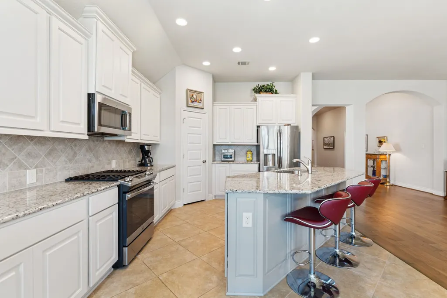
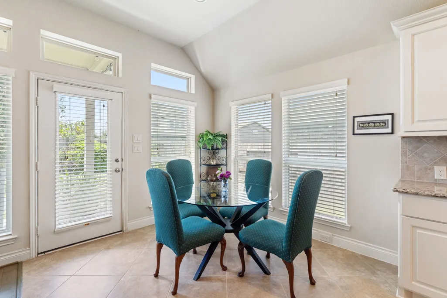
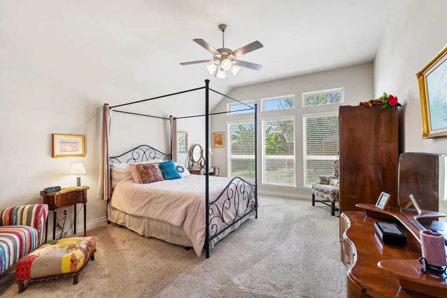
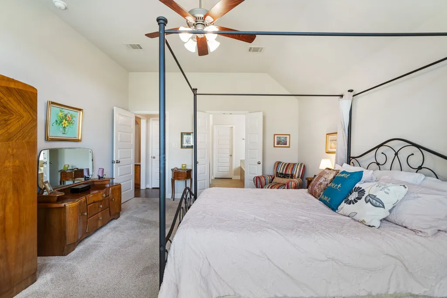
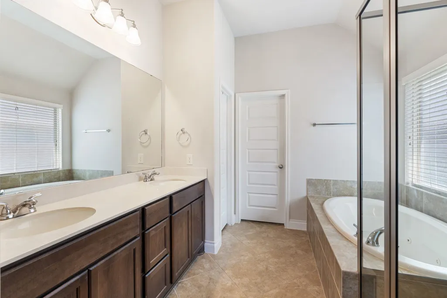
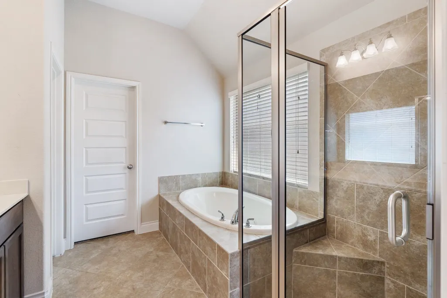
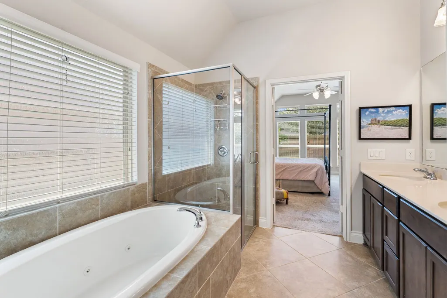
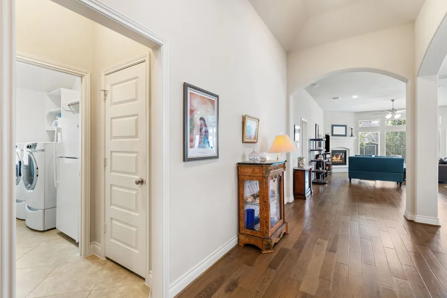
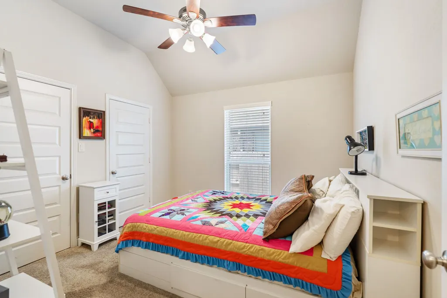
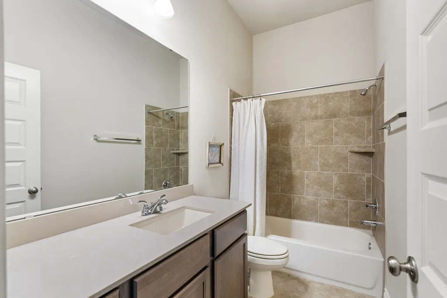
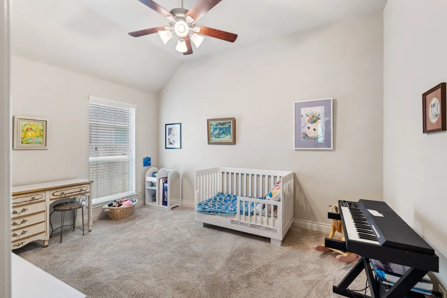
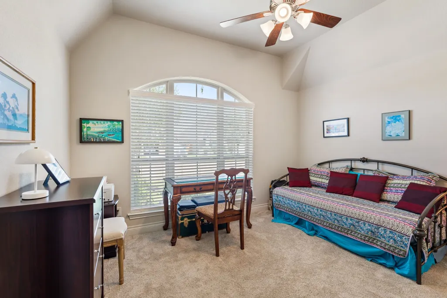
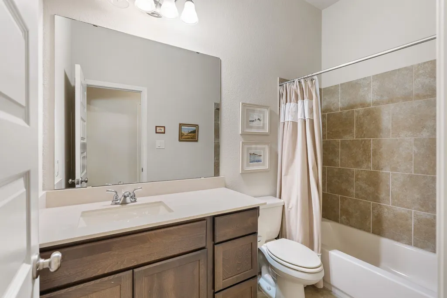
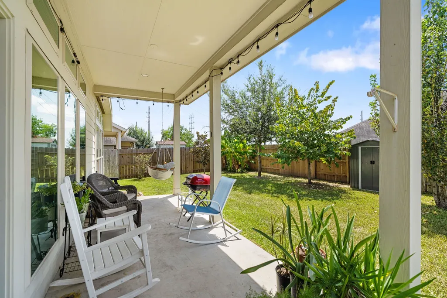
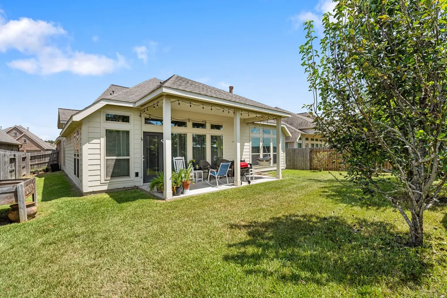
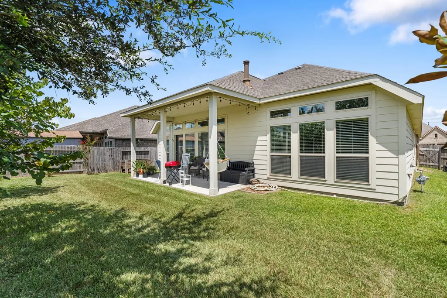
Nestled in a quiet cul-de-sac within Fort Bend County's premier master-planned community, this stunning 4-bedroom, 3-full-bath home offers a blend of elegance and functionality. Raised ceilings in the foyer and formal dining room create an inviting first impression. The heart of the home features an open-concept family room highlighted by a wall of windows that floods the space with natural light. The kitchen boasts an angled central island and flows seamlessly into the bright morning area, making it easy for entertaining and everyday living. Retreat to the primary suite with a spa bath with dual sinks, a dedicated vanity area, a deep garden tub, a separate glass-enclosed shower, and a large walk-in closet. Abundant storage throughout, a large utility room, and a 2-car garage with extra storage capacity. Outside, the landscaped yard features mature trees and designer rock splash pads engineered for efficient, stylish drainage.
| Elementary School | Middle School | High School |
|---|---|---|
| RIDGEMONT ELEMENTARY SCHOOL Elementary School | MCAULIFFE MIDDLE SCHOOL Middle School | WILLOWRIDGE HIGH SCHOOL High School |
| Price History | |
|---|---|
| 8/21/2026 | Listed $399,000 |
General Features
| Country | US |
|---|---|
| Sewer | Public Sewer |
| Heating | Central,Electric |
| Cooling | Central Air,Electric |
| Roof | Composition |
| Appliances | Dishwasher,Disposal,Gas Range,Microwave,Dryer,Washer |
| HOA Fee | 1153 |
| Garage Spaces | 2 |
| Association Fee Includes | Common Areas |
| Patio/Porch Features | Deck,Patio |
| Architectural Style | Traditional |
| Construction Materials | Brick |
| Year Built | 2018 |
| Stories Count | 1 |
| Levels | One |
| Property Subtype | Detached |
| Tax Year | 2025 |
| Ownership | Full Ownership |
| Community Features | Master Planned Community,Gutter(s) |
| Assoc Fee Paid Per | Annually |
| County | Fort Bend |
| New Construction | false |
| Property Type | Residential |
| HOA | true |
| Attached Garage | true |
| Energy Efficient | Radiant Attic Barrier,Thermostat,Windows |
| Subdivision Name | Shadow Creek Ranch Sf-57 Pt Rep 1 |
| Garage Y/N | true |
| Total Rooms | 7 |
| Full Baths | 3 |
| Status | Active |
| Directions | South on 288/South Freeway exit 518/Broadway St, Right on Broadway, Right on Windward Bay, Left on Granite Manor, Right Arbor Meadows, Left Tidewater Crest, on your right. LOCK BOX ON FAUCET TO THE LEFT OF THE HOUSE |
| ModificationTimestamp | 2026-09-07T16:33:16.693-00:00 |
| High School | WILLOWRIDGE HIGH SCHOOL |
| City | Pearland |
| Disclosures | Seller Disclosure |
| Association Name | First Service Residential Texas |
| High School District | 19 - Fort Bend |
| MLS Area | 38 |
| Lot Size Units | Square Feet |
| Elementary School | RIDGEMONT ELEMENTARY SCHOOL |
| Tax Annual Amount | 10310 |
| Middle/Junior High School | MCAULIFFE MIDDLE SCHOOL |
| MLS Area Minor | Pearland |
| Lease Considered Y/N | false |
| Standard Status | Active |
| Middle/Junior School District | 19 - Fort Bend |
| Elementary School District | 19 - Fort Bend |
| Year Built Source | Public Records |
| PostalCity | Pearland |
| Legal Description | SHADOW CREEK RANCH SF-57 PARTIAL REPLAT NO 1, BLOCK 2, LOT 2 |
Interior Features
| Interior Amenities | All Bedrooms Down,Breakfast Bar,Double Vanity,En Suite Bathroom,Granite Counters,Jetted Tub,Kitchen/Family Room Combo,Main Level Primary,Pantry,Separate Shower,Vanity,Walk-In Pantry,Walk-In Closet(s),Ceiling Fan(s),Programmable Thermostat |
|---|---|
| Flooring | Carpet,Tile,Wood |
| Total Fireplaces | 1 |
| Air Conditioning Y/N | true |
| Heating Y/N | true |
| Window Features | Low-Emissivity Windows |
| Fireplace Y/N | true |
| Total Bedrooms | 4 |
| Room Type | Breakfast Room/Nook,Dining Room,Living Room,Utility Room |
| LivingAreaSource | Appraiser |
| Total Baths | 3 |
| Bedrooms Possible | 4 |
Exterior Features
| Exterior Amenities | Deck,Fence,Patio |
|---|---|
| Fencing | Back Yard |
| Parking Features | Attached,Garage |
| Lot Features | Cul-De-Sac,Subdivision,Side Yard |
| Water Source | Public |
| Lot Size Area | 6914 |
| Foundation Details | Slab |
| Building Area Total | 2483 |
| Lot Size Acres | 0.1587 |
| Road Surface Type | Concrete |
| Lot Size Source | Appraiser |
| Private Pool | false |
Amenities
- Foreclosure
- Views
- Short Sale
- New Construction
- Adult 55+
- Lease To Own
- No HOA Fees
- Furnished
- Primary On Main
- Air Conditioning
- Seller Finance
- Green
- Fixer Upper
- Horse
- Golf
- Fireplace
- Deck
- Garage
- Basement
- Pool
Property vs Single Family Average in 77584
Price
Taxes
Year Built

 The information being provided by Houston Association of REALTORS, Inc. is for the consumer's personal, non-commercial use and may not be used for any purpose other than to identify prospective properties consumers may be interested in purchasing. Any information relating to real estate for sale referenced on this web site comes from the Internet Data Exchange (IDX) program of the Houston Association of REALTORS, Inc. This web site may reference real estate listing(s) held by a brokerage firm other
 All information deemed reliable but not guaranteed. All properties are subject to prior sale, change or withdrawal. Neither listing broker(s) or information provider(s) shall be responsible for any typographical errors, misinformation, misprints and shall be held totally harmless. Listing(s) information is provided for consumer's personal, non-commercial use and may not be used for any purpose other than to identify prospective properties consumers may be interested in purchasing. The data relating
