

Address
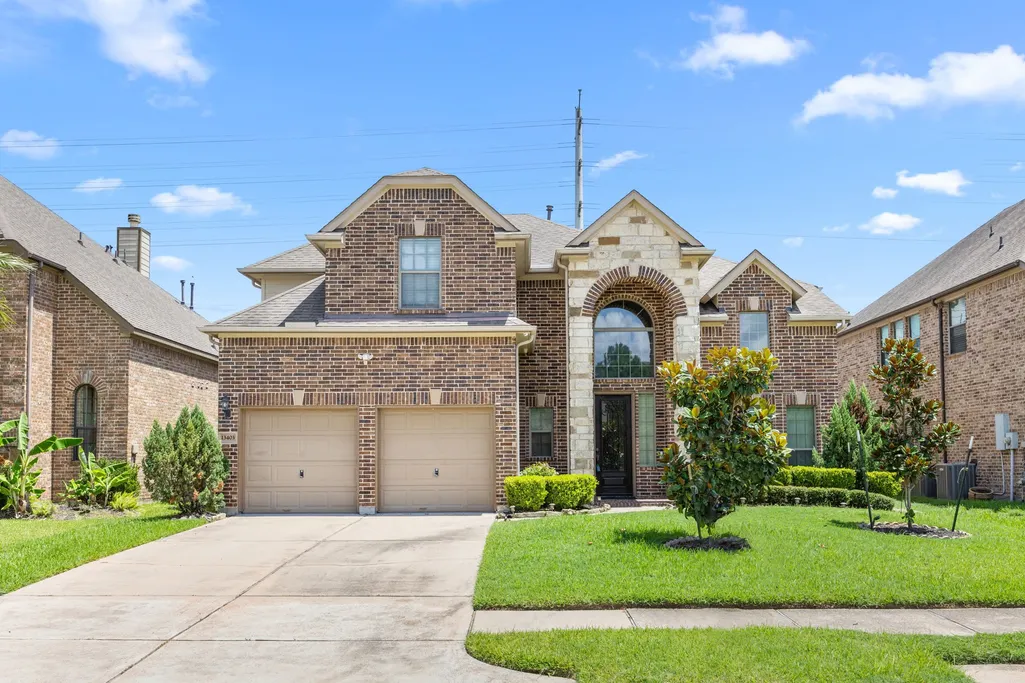
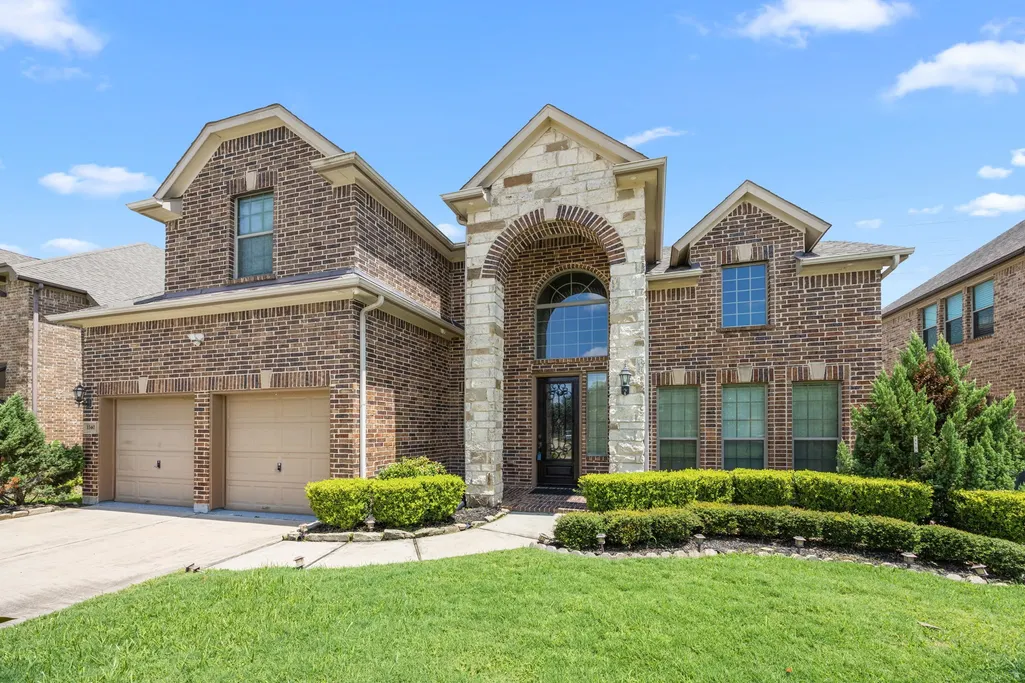
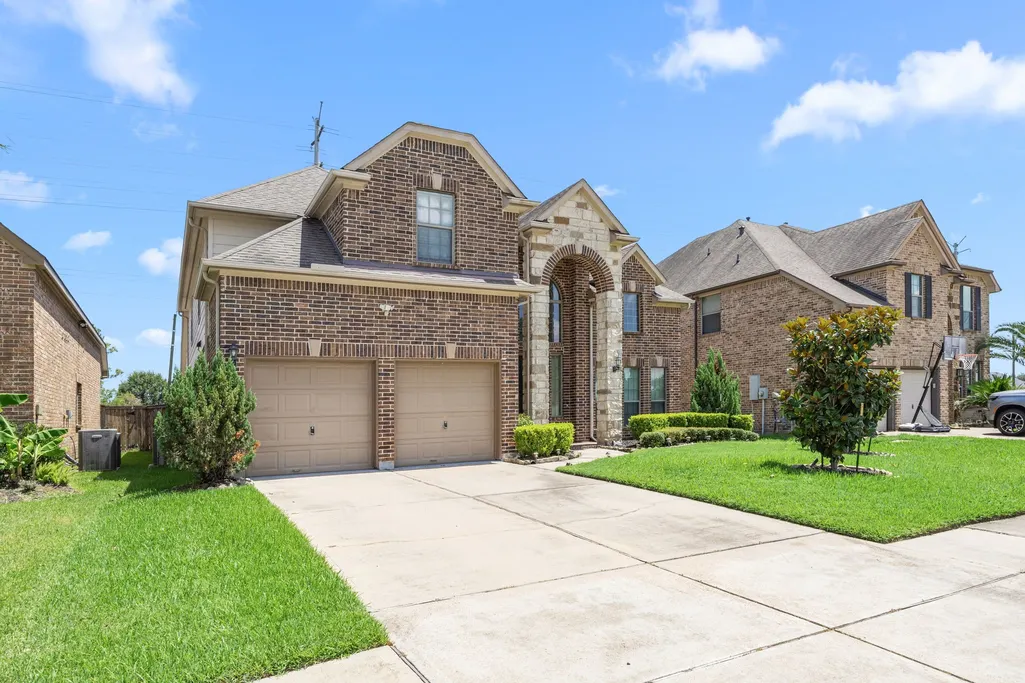
13403 Sunset Bay Lane, Pearland, TX
Price
$ 489,990
Property Attributes
- MLS#88927117
- TypeSingle Family
- Listing Status Pending
- CountyFort Bend
- CityPearland
- Area38 Pearland
- NeighborhoodShadow Creek Ranch Sf-48
- Zip77584
- Style
- Year Built2014
- Taxes$ 11448
- Price$ 489,990
- Bedrooms4
- Full Bathrooms3
- Half Bathrooms1
- Sqr Footage3512
- Lot Size0.1515 Acres
Data Source:
Houston Association of REALTORS® (HAR)
Property Description
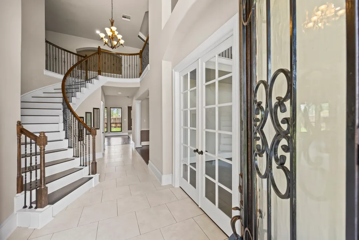
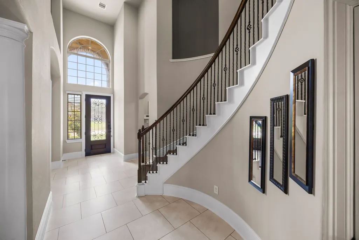
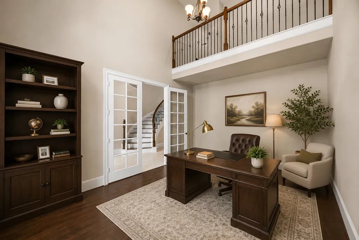
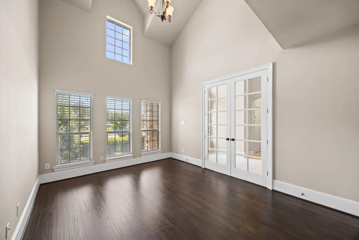
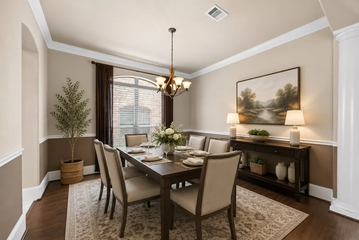
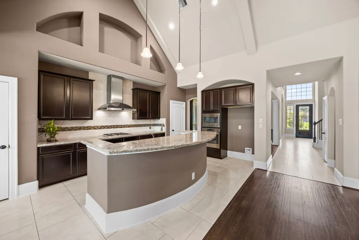
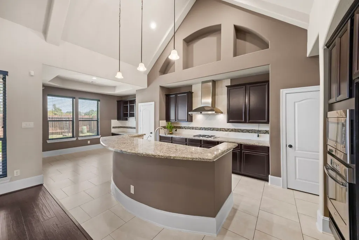
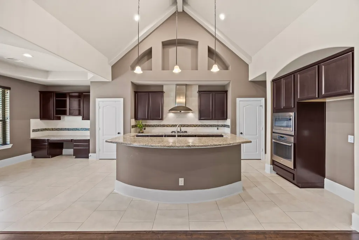
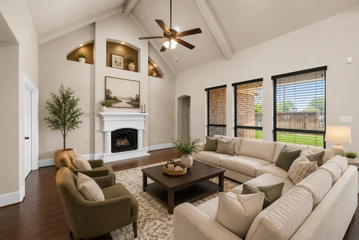
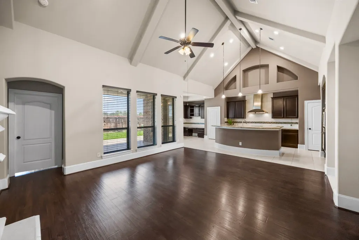
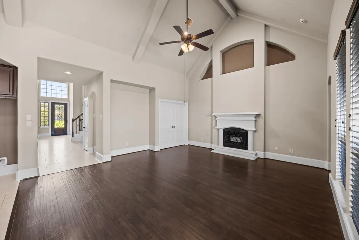
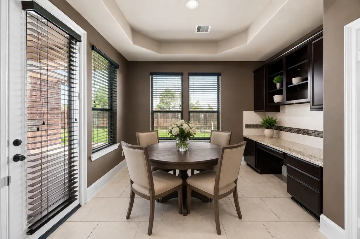
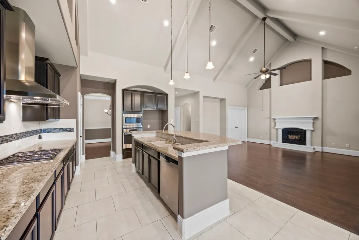
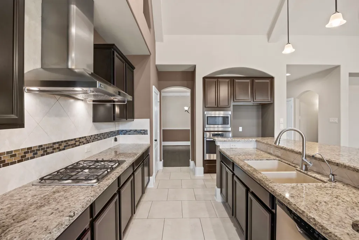
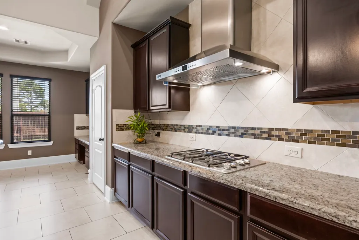
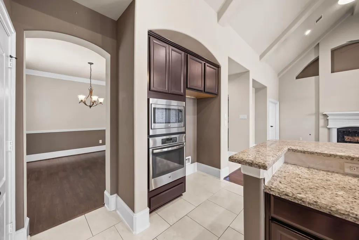
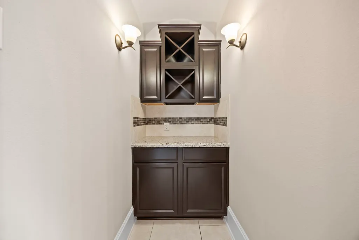
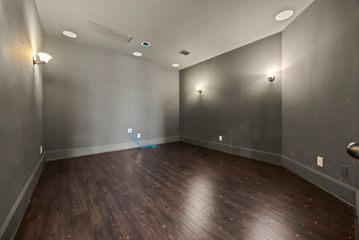
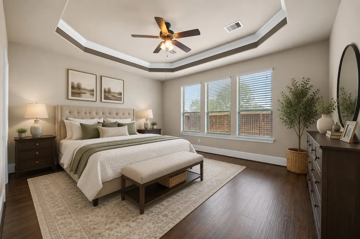
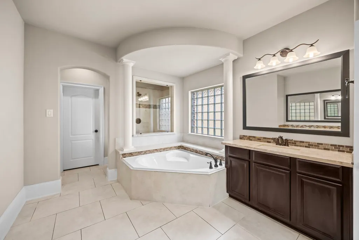
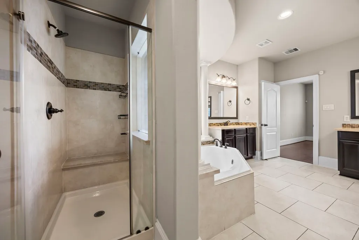
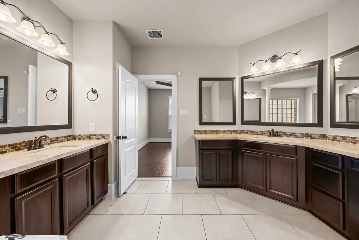
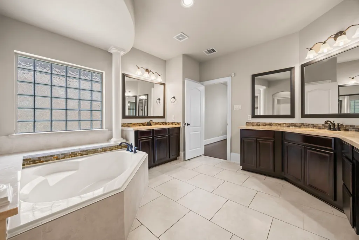
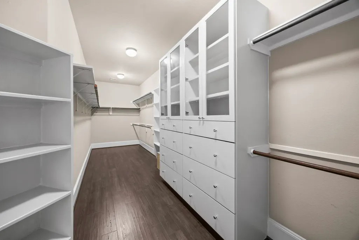
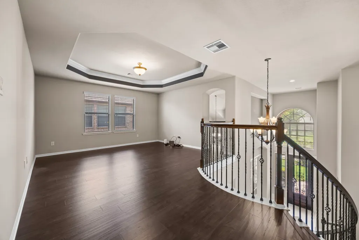
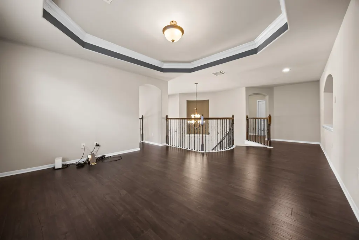
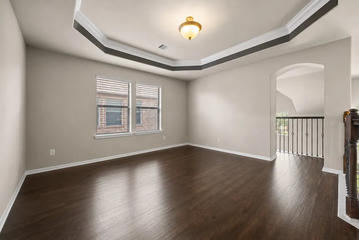
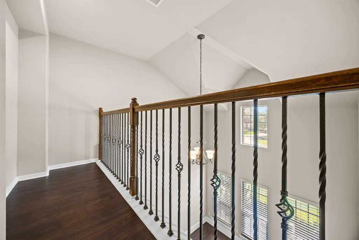
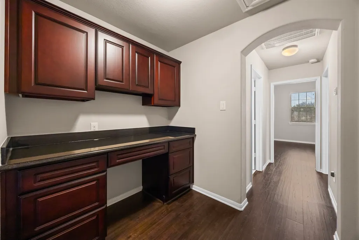
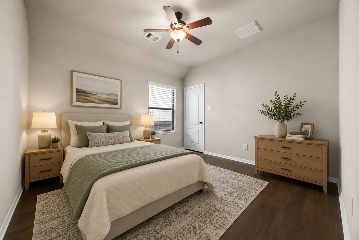
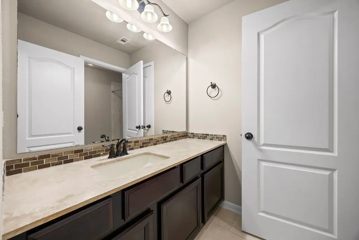
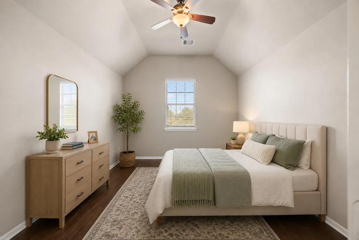
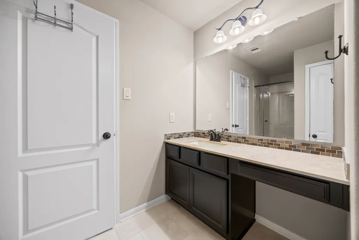
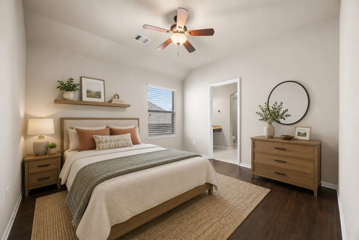
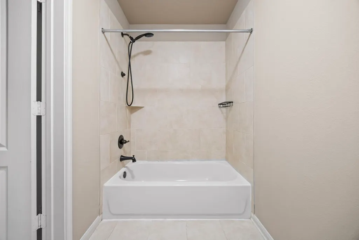
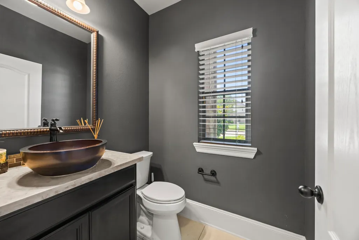
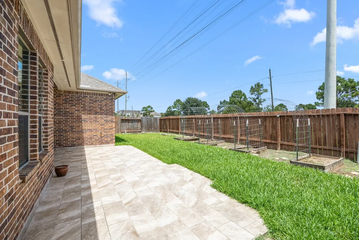
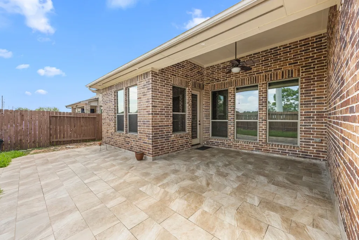
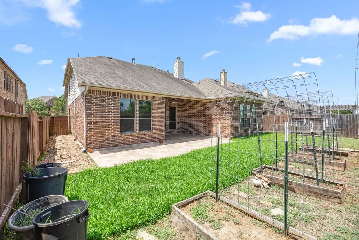
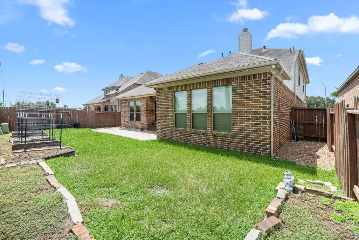
Beautiful very well maintained home located near cul-de-sac with a dramatic two-story family room and soaring ceilings that create an open, airy feel. Large windows bring plenty of natural light. The oversized kitchen with granite counter top is ideal for entertaining and everyday use, flowing effortlessly into the main living space and connected to main dinning room. A rare first-floor media room and dedicated study add versatility. The expansive primary suite features a spa-inspired bathroom designed for comfort and relaxation. Upstairs offers three spacious bedrooms. Step outside to a covered patio perfect for year-round enjoyment.
| Elementary School | Middle School | High School |
|---|---|---|
| RIDGEMONT ELEMENTARY SCHOOL Elementary School | MCAULIFFE MIDDLE SCHOOL Middle School | WILLOWRIDGE HIGH SCHOOL High School |
| Price History | |
|---|---|
| 7/28/2026 | Listed $489,990 |
General Features
| Country | US |
|---|---|
| Sewer | Public Sewer |
| Heating | Central,Gas |
| Cooling | Central Air,Electric |
| Roof | Composition |
| Appliances | Dishwasher,Electric Oven,Gas Cooktop,Disposal,Microwave |
| HOA Fee | 1000 |
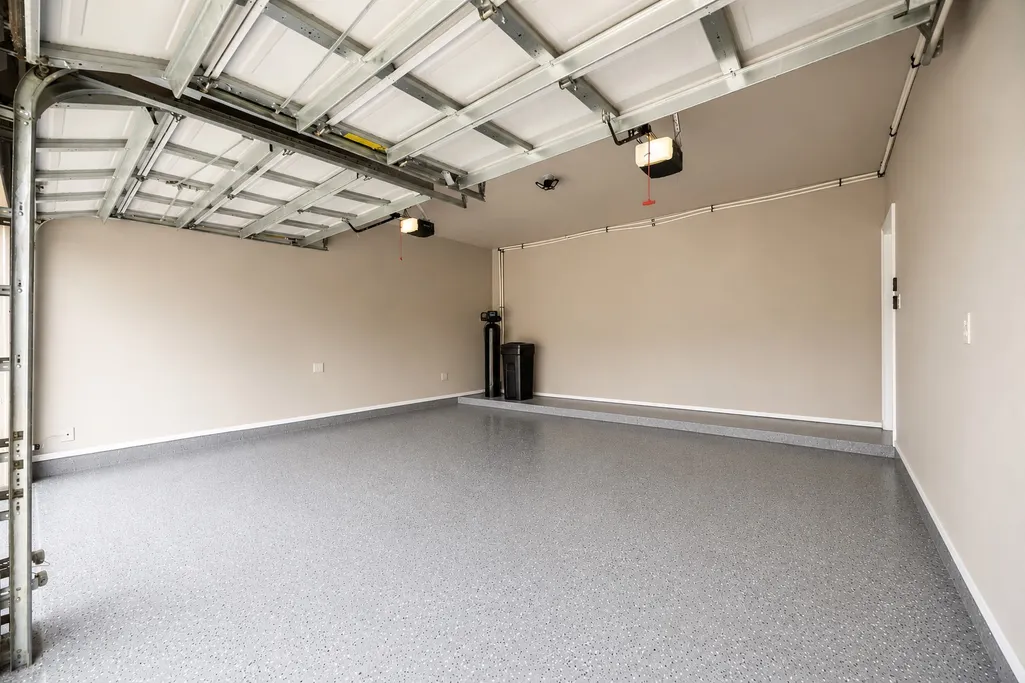
| Garage Spaces | 2 |
| Architectural Style | Traditional |
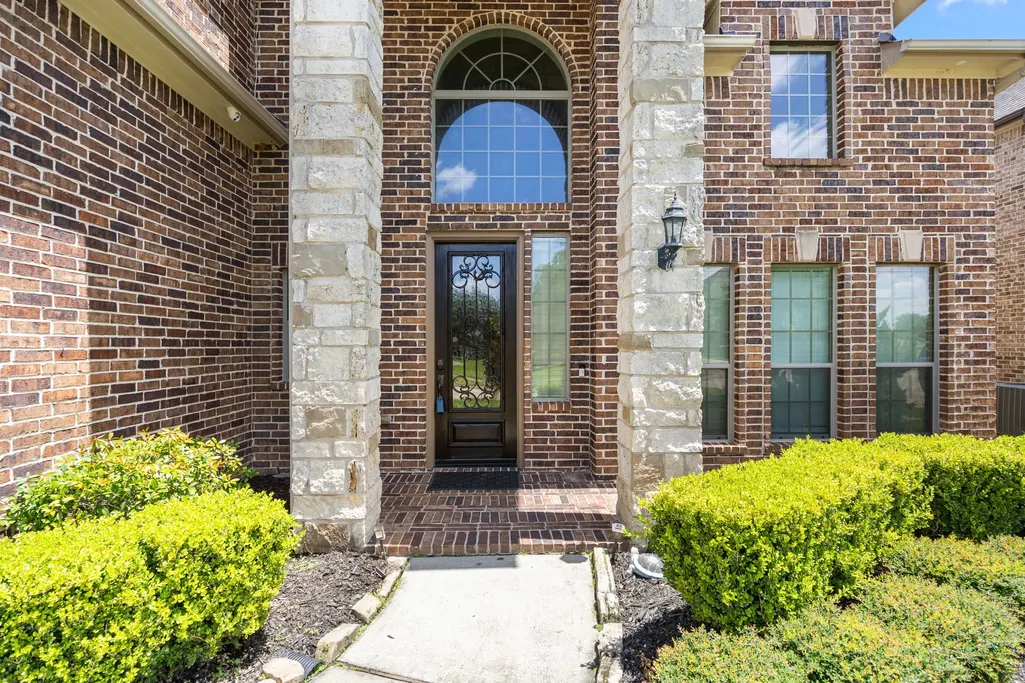
| Construction Materials | Brick,Stone |
| Year Built | 2014 |
| Stories Count | 2 |
| Levels | Two |
| Property Subtype | Detached |
| Tax Year | 2025 |
| Community Features | Master Planned Community |
| Assoc Fee Paid Per | Annually |
| County | Fort Bend |
| New Construction | false |
| Property Type | Residential |
| HOA | true |
| Attached Garage | true |
| Subdivision Name | Shadow Creek Ranch Sf-48 |
| Garage Y/N | true |
| Total Rooms | 6 |
| Full Baths | 3 |
| Status | Pending |
| Directions | From Sam Houston Tollway South, make left on 521, Make left on shadow creek pwy, make right on trinity bay, make left on twilight bay, make left on Sunset Bay home is on your left. |
| ModificationTimestamp | 2026-08-21T05:16:36.287-00:00 |
| High School | WILLOWRIDGE HIGH SCHOOL |
| City | Pearland |
| Disclosures | Seller Disclosure |
| Association Name | Shadowcreek HOA |
| High School District | 19 - Fort Bend |
| MLS Area | 38 |
| Lot Size Units | Square Feet |
| Elementary School | RIDGEMONT ELEMENTARY SCHOOL |
| Tax Annual Amount | 11448 |
| Middle/Junior High School | MCAULIFFE MIDDLE SCHOOL |
| MLS Area Minor | Pearland |
| Lease Considered Y/N | false |
| Standard Status | Pending |
| Middle/Junior School District | 19 - Fort Bend |
| Elementary School District | 19 - Fort Bend |
| Year Built Source | Public Records |
| PostalCity | Pearland |
| Legal Description | SHADOW CREEK RANCH SF-48, BLOCK 1, LOT 12 |
Interior Features
| Total Fireplaces | 1 |
|---|---|
| Air Conditioning Y/N | true |
| Heating Y/N | true |
| Fireplace Y/N | true |
| Half Baths | 1 |
| BuyerOfficeEmail | kwtxbroker@gmail.com |
| Total Bedrooms | 4 |
| LivingAreaSource | Appraiser |
| Total Baths | 4 |
Exterior Features
| Parking Features | Attached,Garage |
|---|---|
| Lot Features | Subdivision |
| Water Source | Public |
| Lot Size Area | 6600 |
| Foundation Details | Slab |
| Building Area Total | 3512 |
| Lot Size Acres | 0.1515 |
| Lot Size Source | Appraiser |
| Private Pool | false |
Amenities
- Foreclosure
- Views
- Short Sale
- New Construction
- Adult 55+
- Lease To Own
- No HOA Fees
- Furnished
- Primary On Main
- Air Conditioning
- Seller Finance
- Green
- Fixer Upper
- Horse
- Golf
- Fireplace
- Deck
- Garage
- Basement
- Pool
Property vs Single Family Average in 77584
Price
Taxes
Year Built

 The information being provided by Houston Association of REALTORS, Inc. is for the consumer's personal, non-commercial use and may not be used for any purpose other than to identify prospective properties consumers may be interested in purchasing. Any information relating to real estate for sale referenced on this web site comes from the Internet Data Exchange (IDX) program of the Houston Association of REALTORS, Inc. This web site may reference real estate listing(s) held by a brokerage firm other
 All information deemed reliable but not guaranteed. All properties are subject to prior sale, change or withdrawal. Neither listing broker(s) or information provider(s) shall be responsible for any typographical errors, misinformation, misprints and shall be held totally harmless. Listing(s) information is provided for consumer's personal, non-commercial use and may not be used for any purpose other than to identify prospective properties consumers may be interested in purchasing. The data relating
